What we have built

New homes, renovations and work in progress. This is the full body of work — including the before photos, which are the ones that really tell the story.

Casa Eugenia

Tequisquiapan

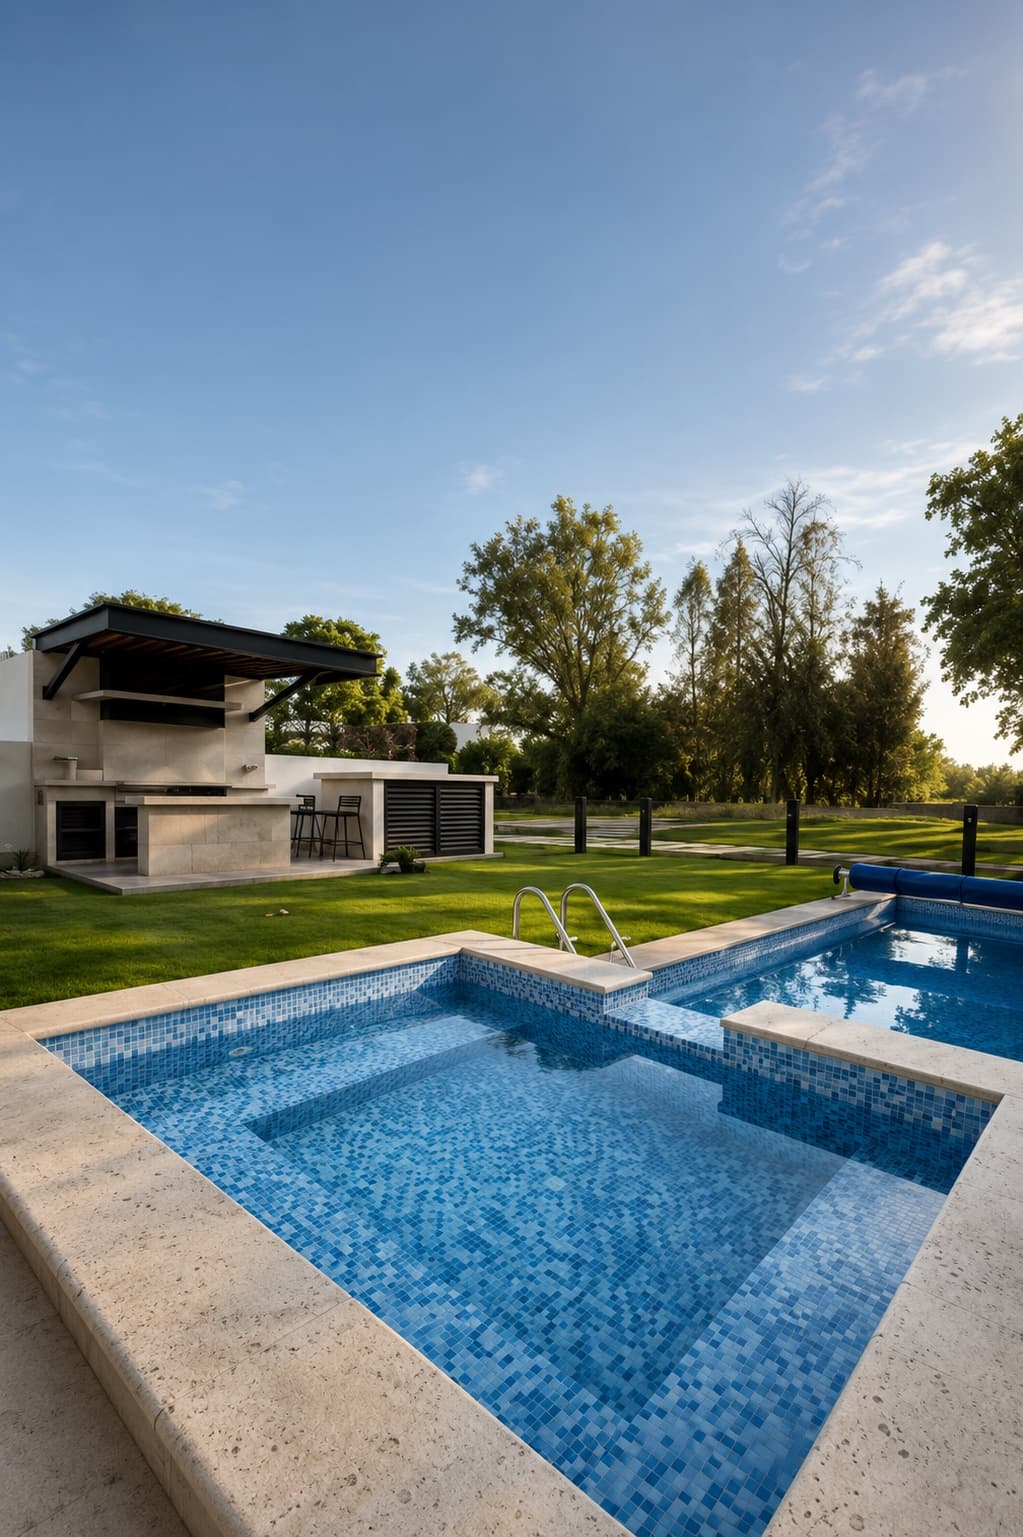
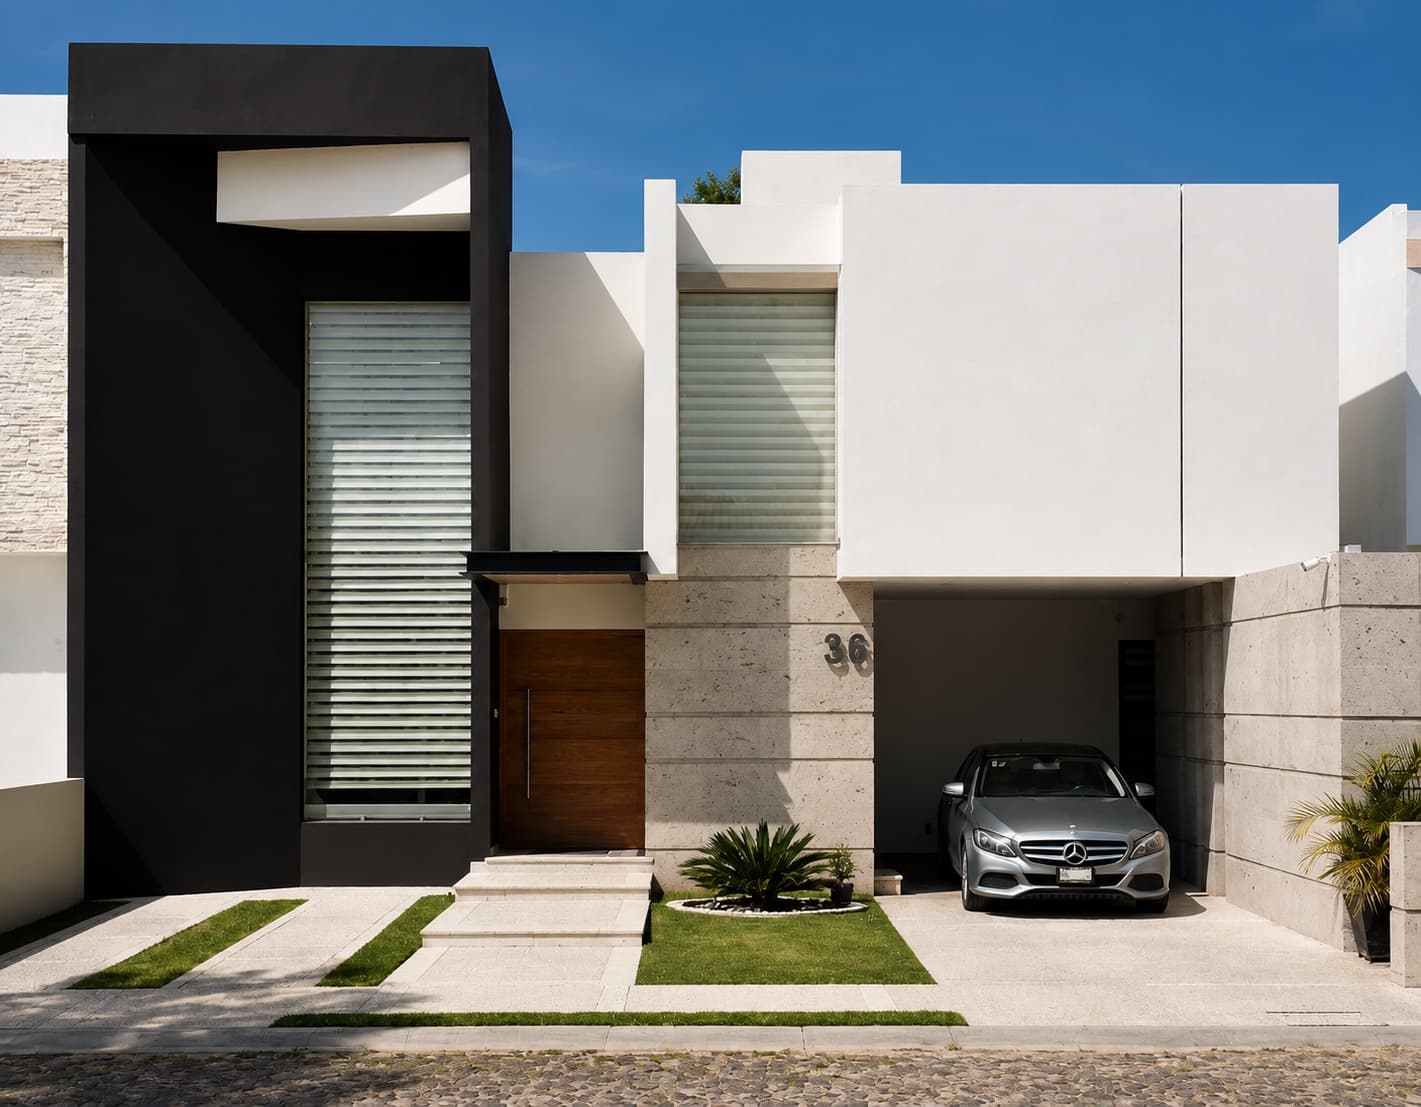
A contemporary home with clean lines, built for life outdoors — pool, grill, and garden as an extension of the living room.

Status
Completed
Type
New build
View project — Casa Eugenia
Pool and garden with an outdoor grill area at Casa Eugenia, Tequisquiapan
White contemporary façade of Casa Eugenia, with a black volume and carport, in Tequisquiapan
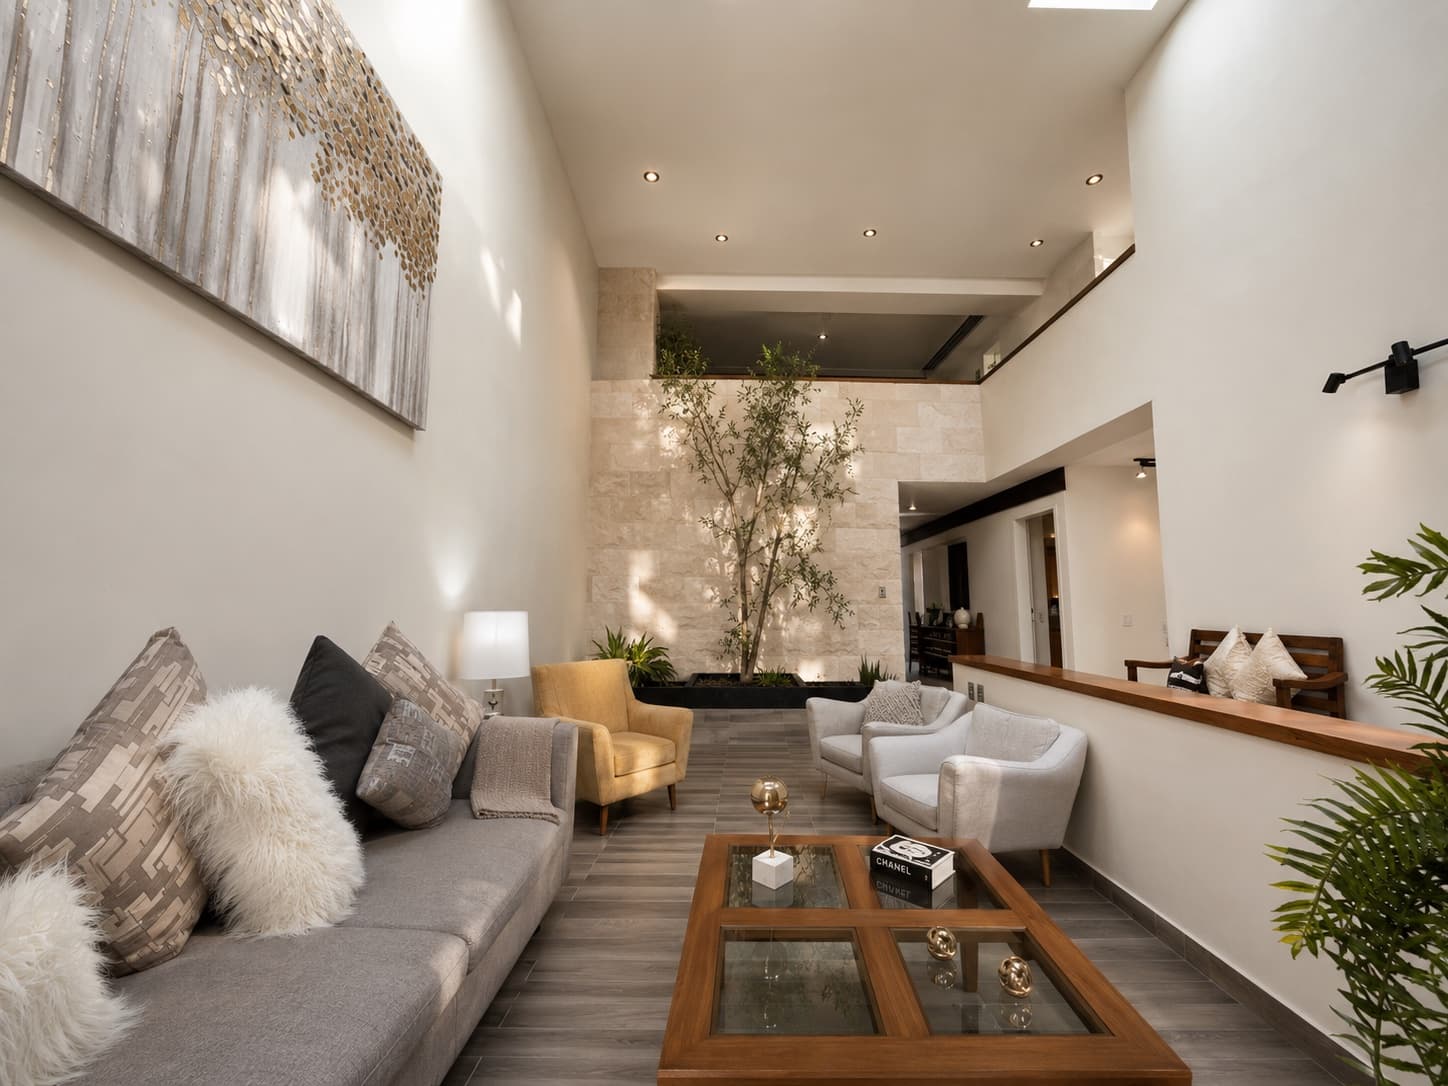
Double-height living room at Casa Eugenia, with light walls and an indoor planter

Casa De la Torre

Tequisquiapan

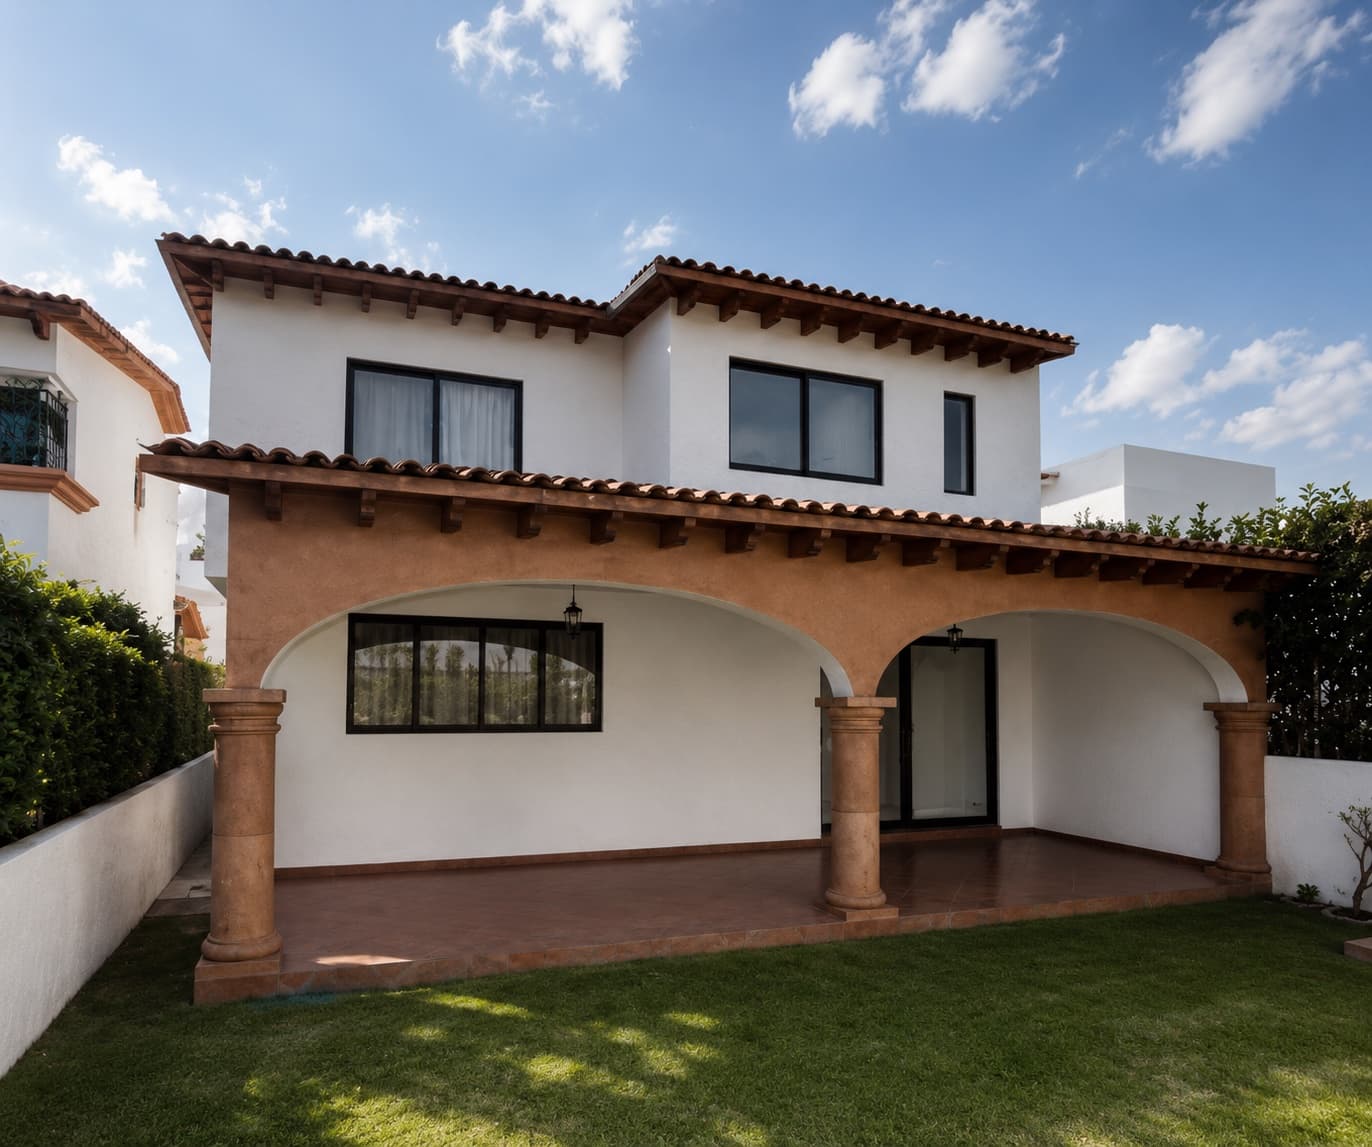
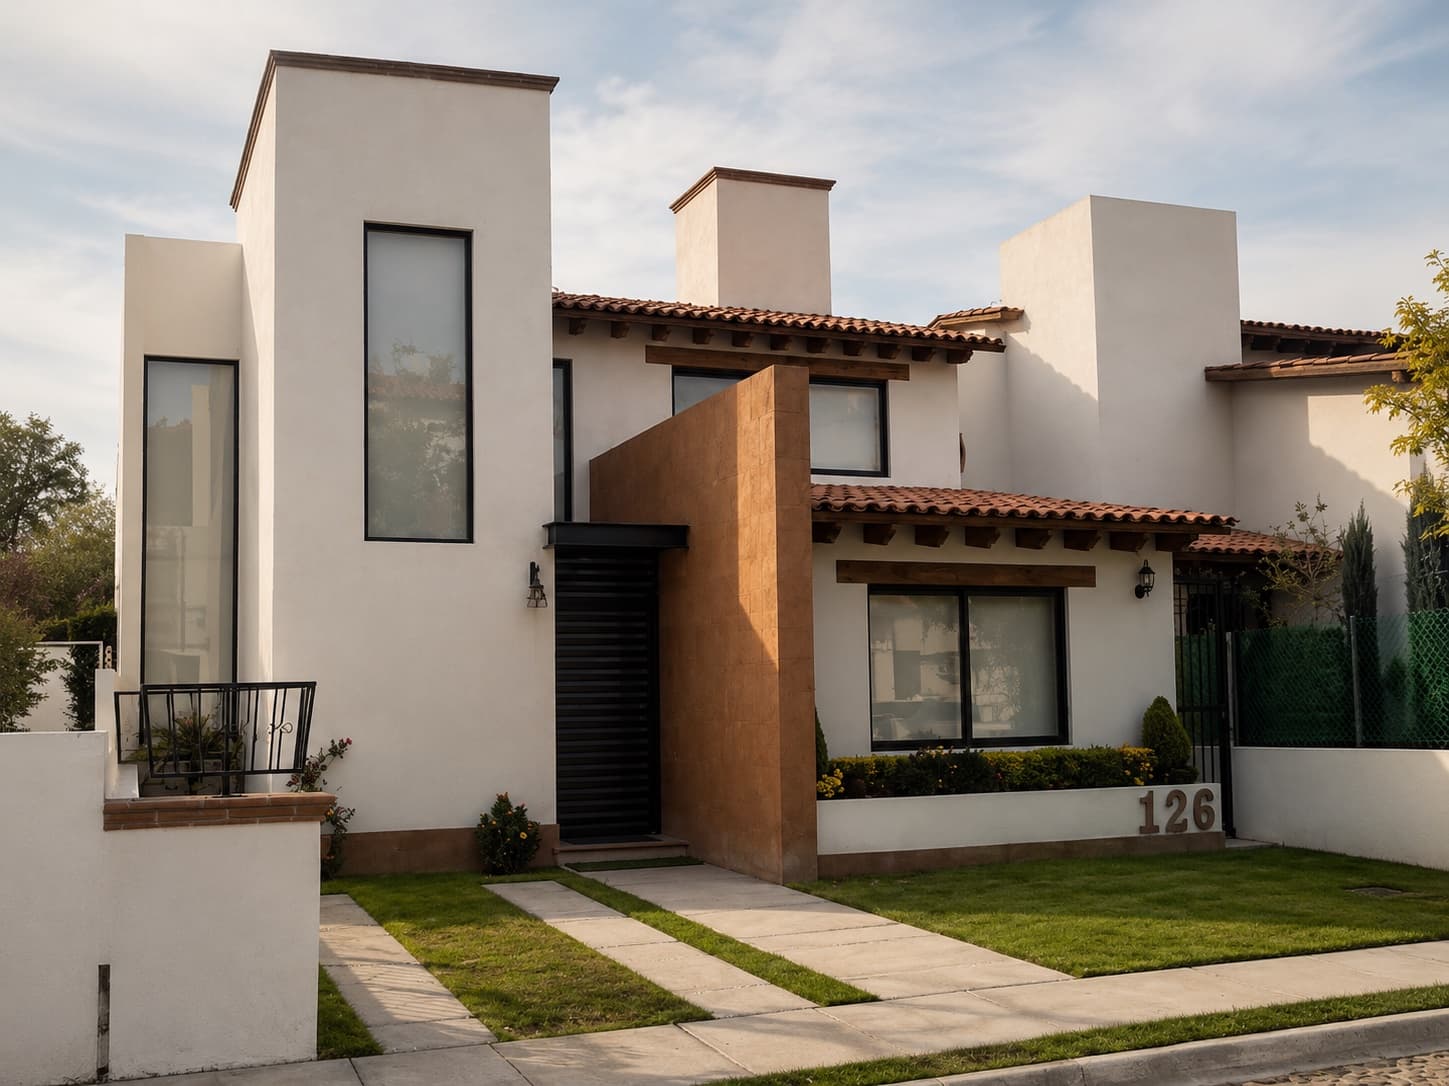
A contemporary Mexican home rooted in classic, rustic principles, for a family planning their retirement in the calm of Tequisquiapan.
Status
Completed
Type
New build
View project — Casa De la Torre
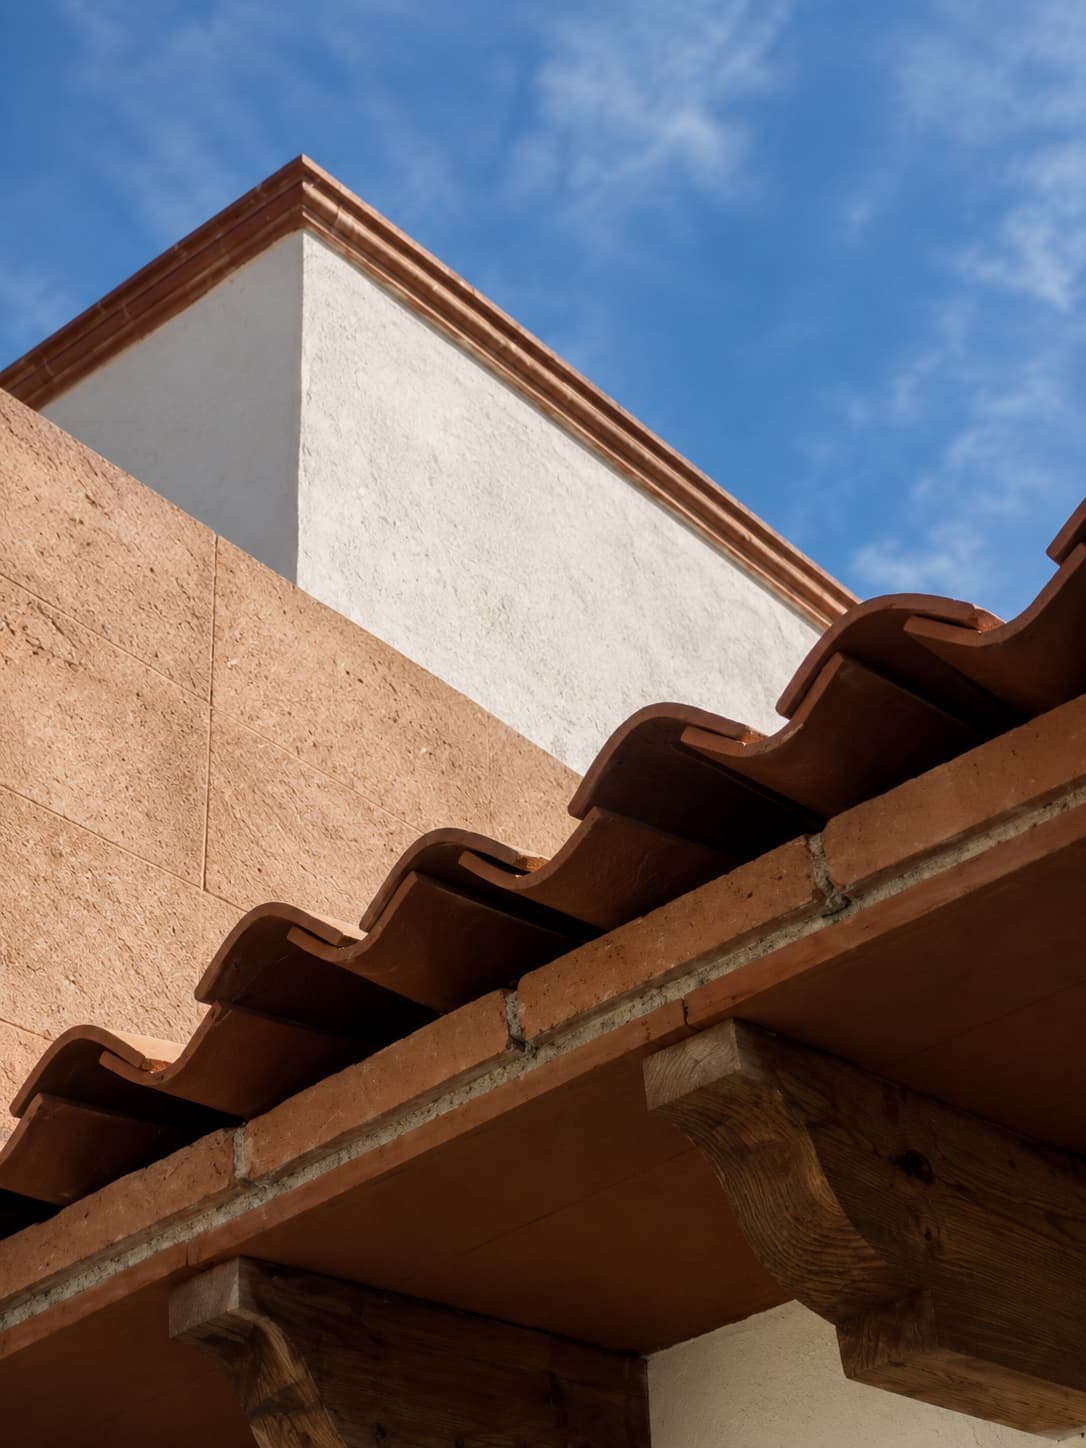
Eave detail with clay roof tiles and wooden beams at Casa De la Torre
Contemporary Mexican façade of Casa De la Torre, with a white tower, clay tiles and stone, in Tequisquiapan
Rear façade of Casa De la Torre, with a brick-arched porch and garden

Family handover · Zibatá 2026

Zibatá, Querétaro

From rough construction to a modern, minimalist façade — documented every step, start to finish.
Status
Completed
Type
New build
View project — Family handover · Zibatá 2026
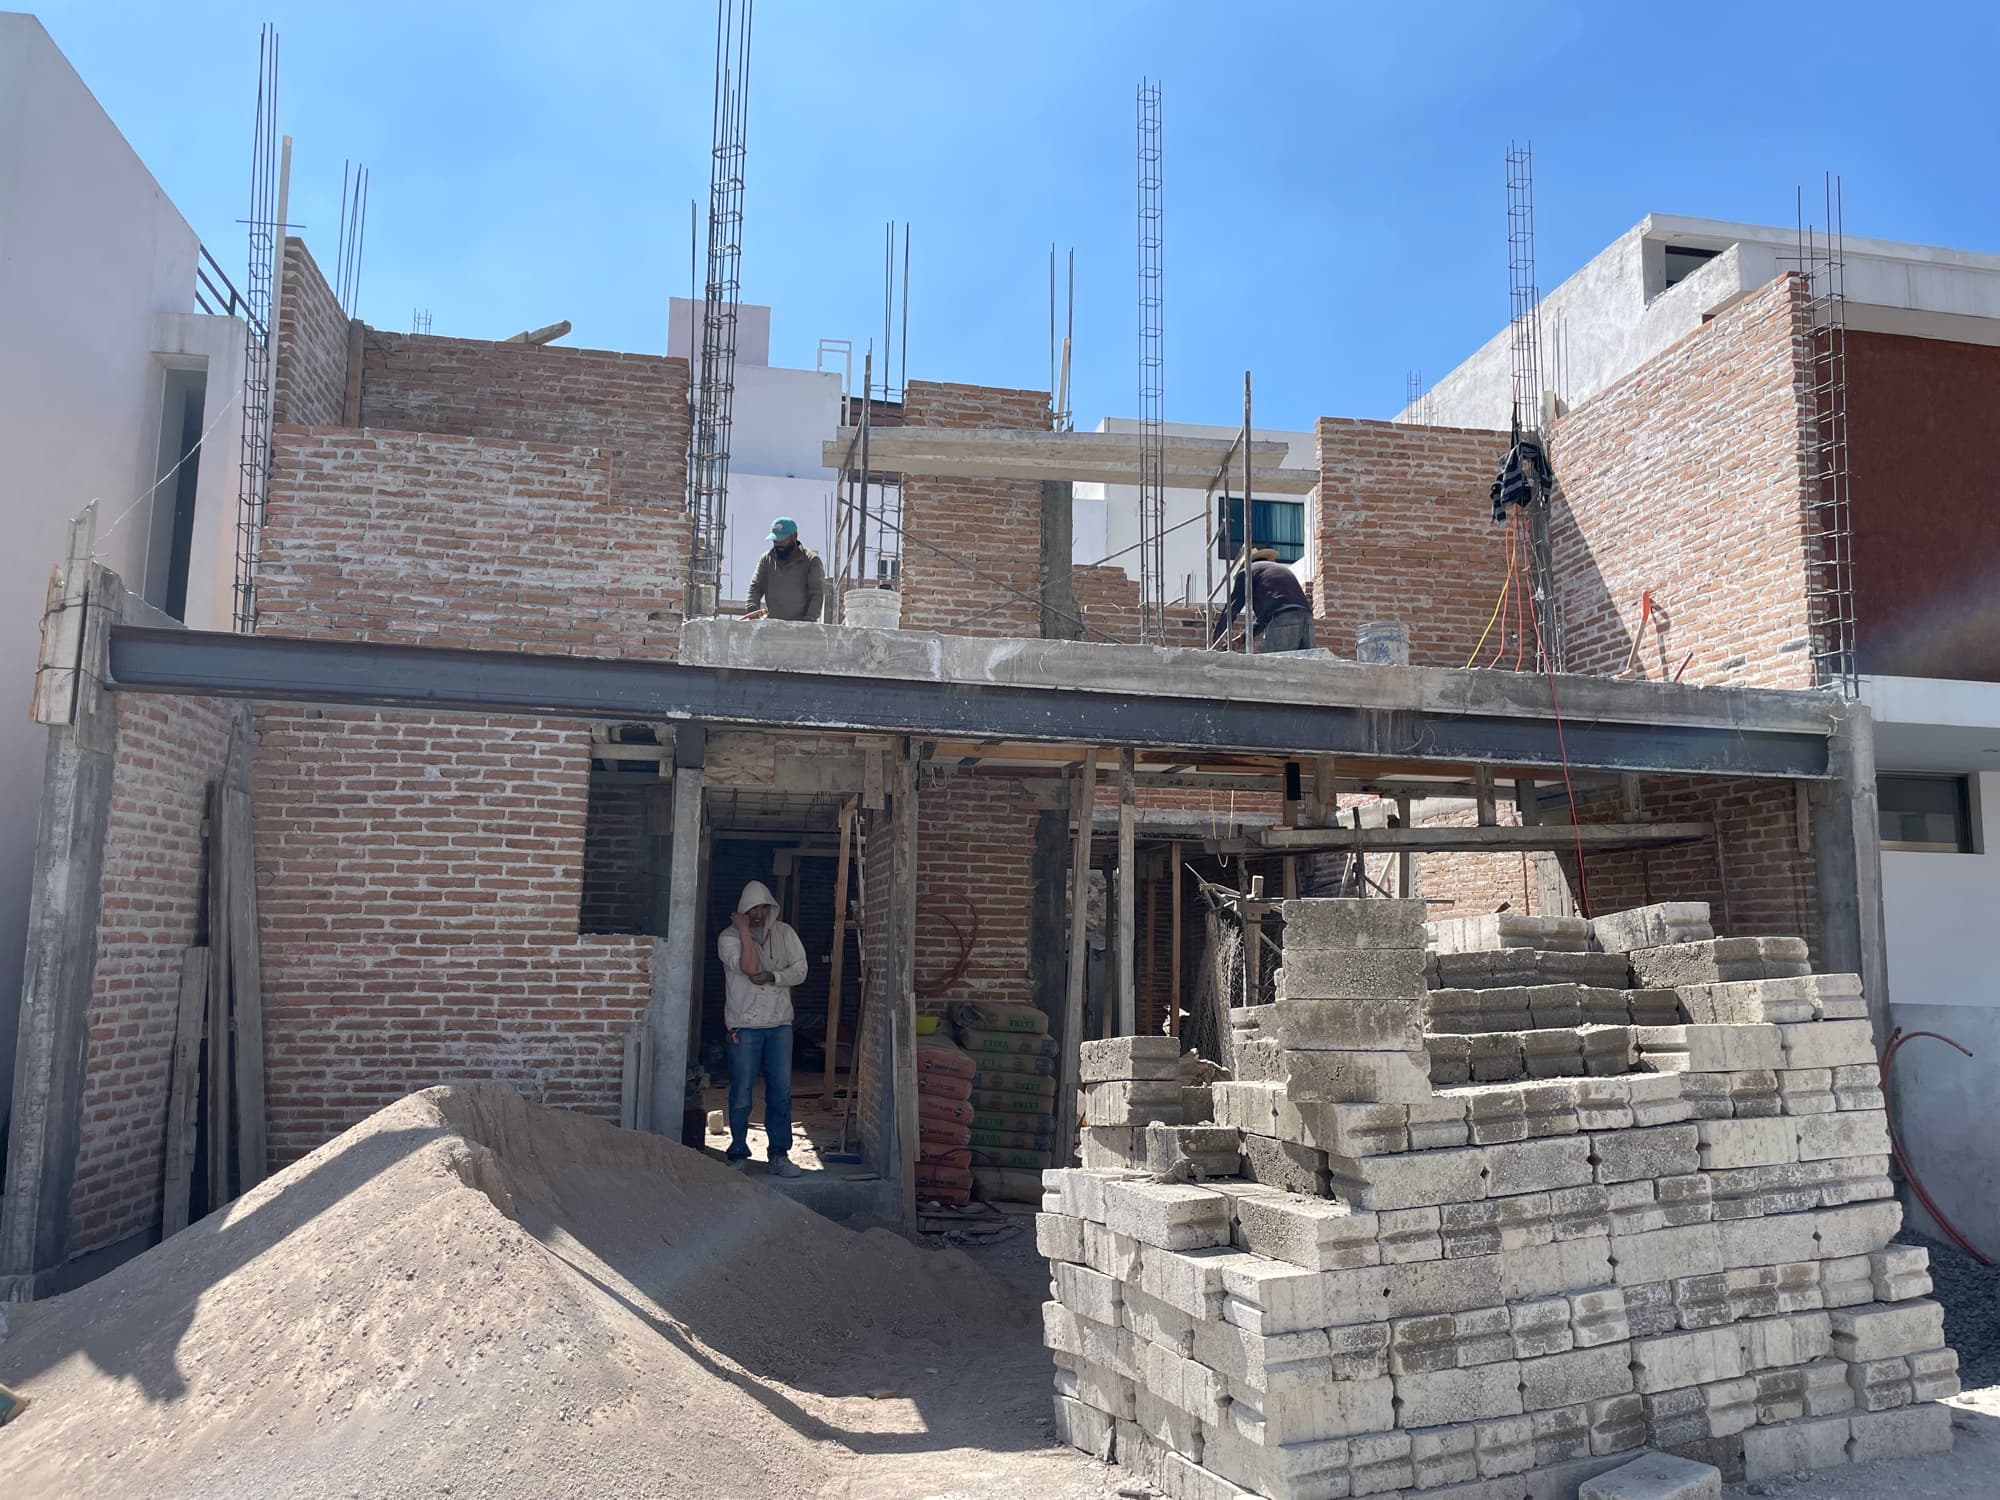
The Zibatá house in early construction: brick walls and stacked materials on site
Before
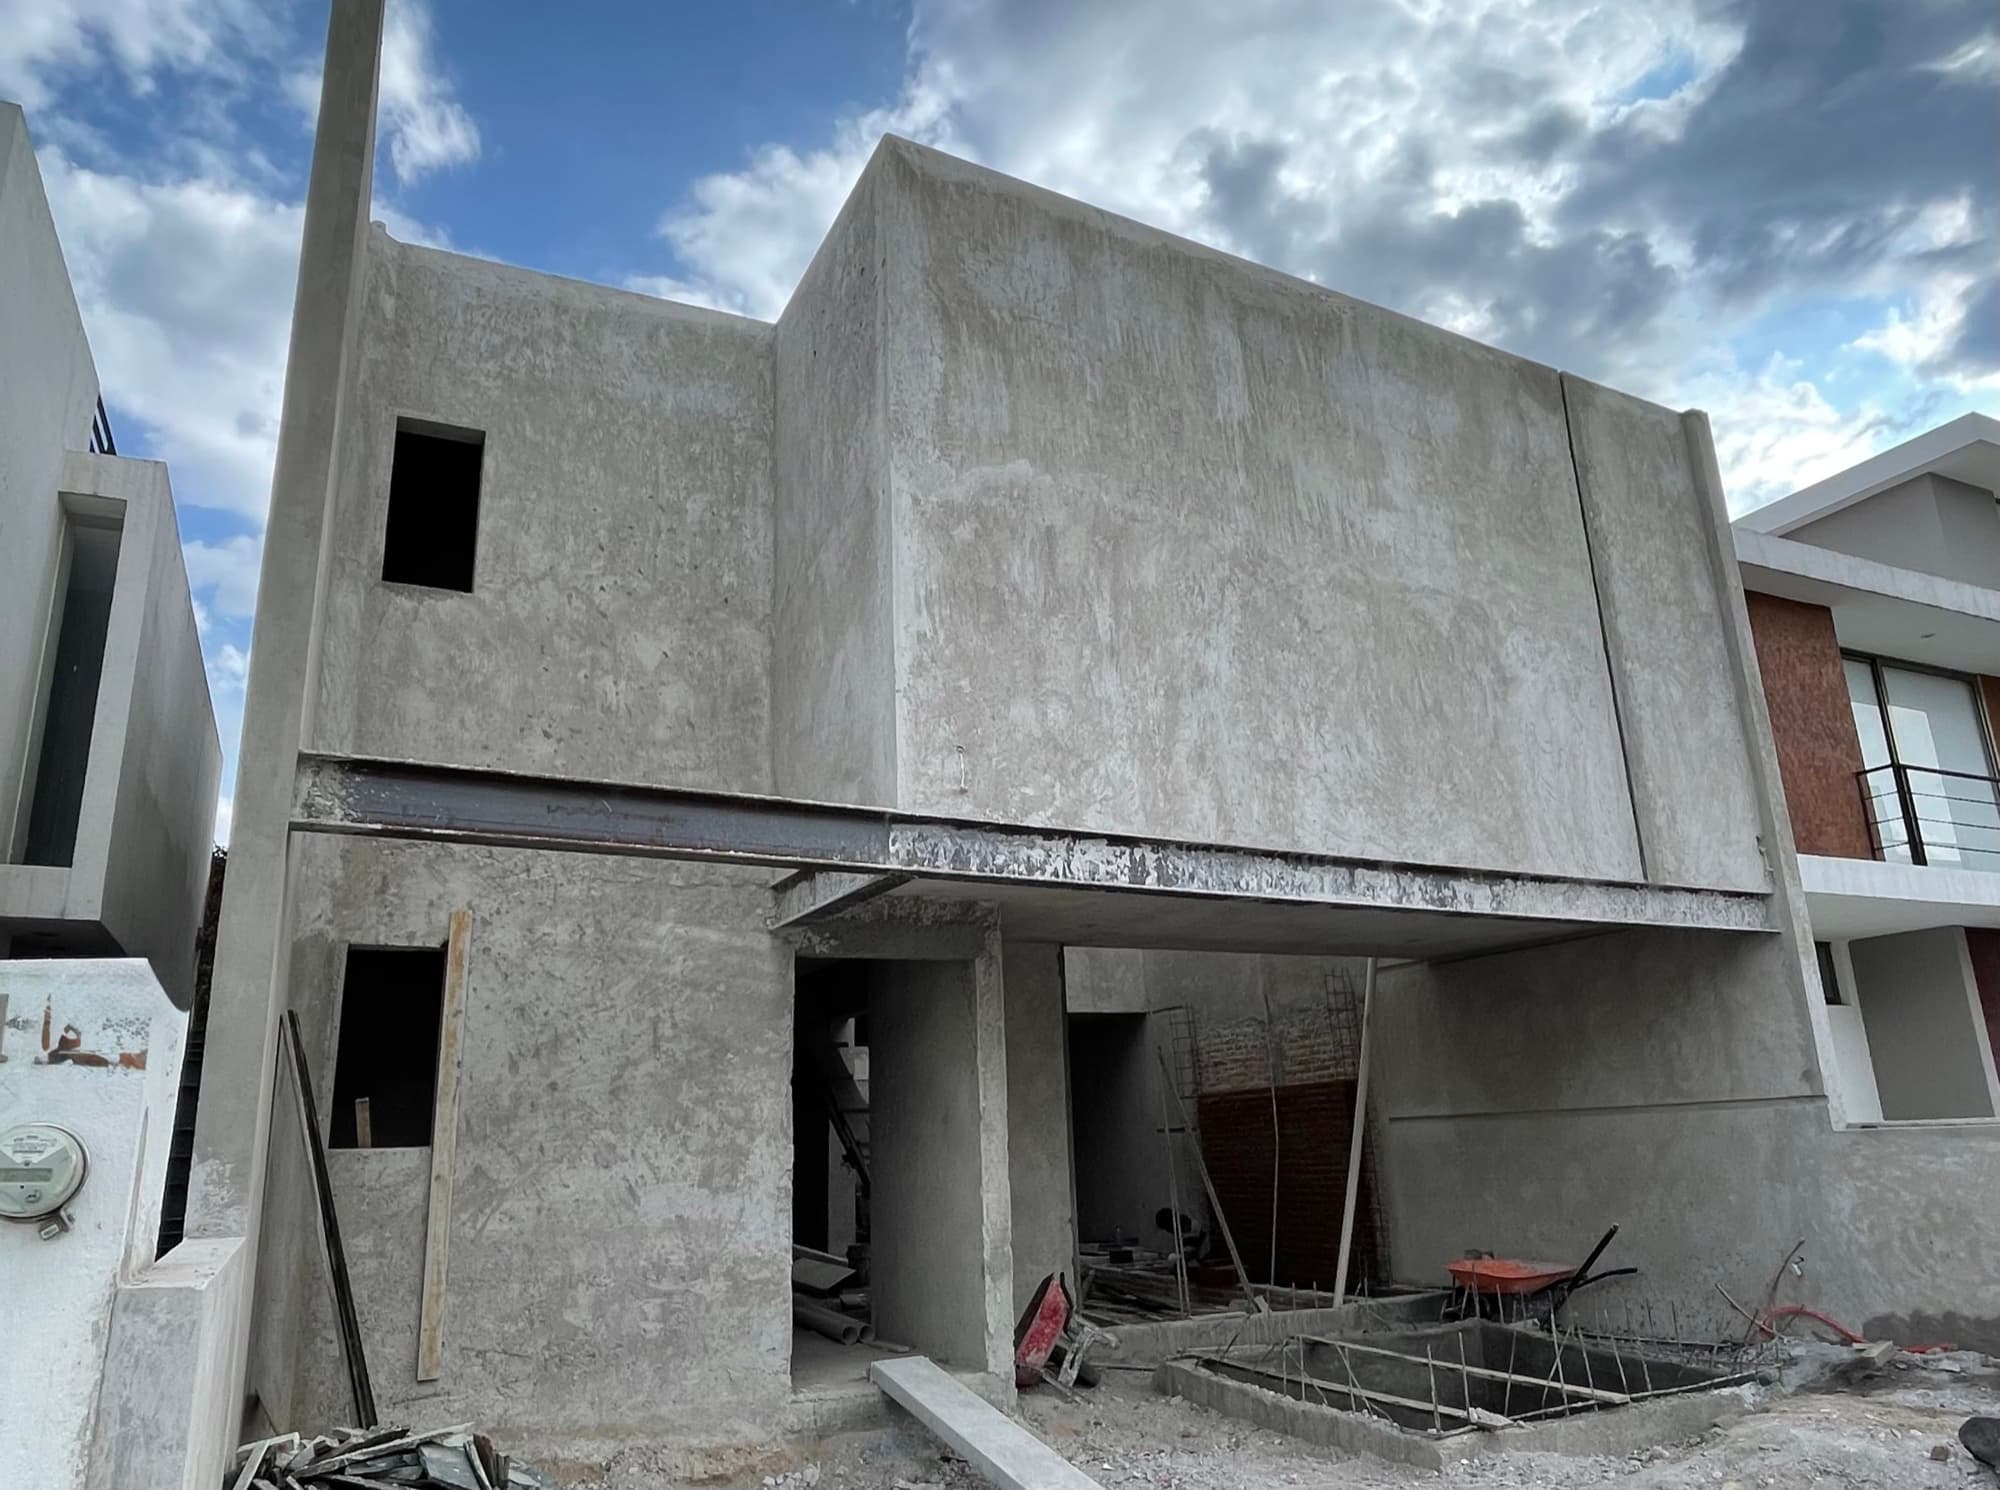
The Zibatá house mid-construction, with its structure and volumes already in place
Before
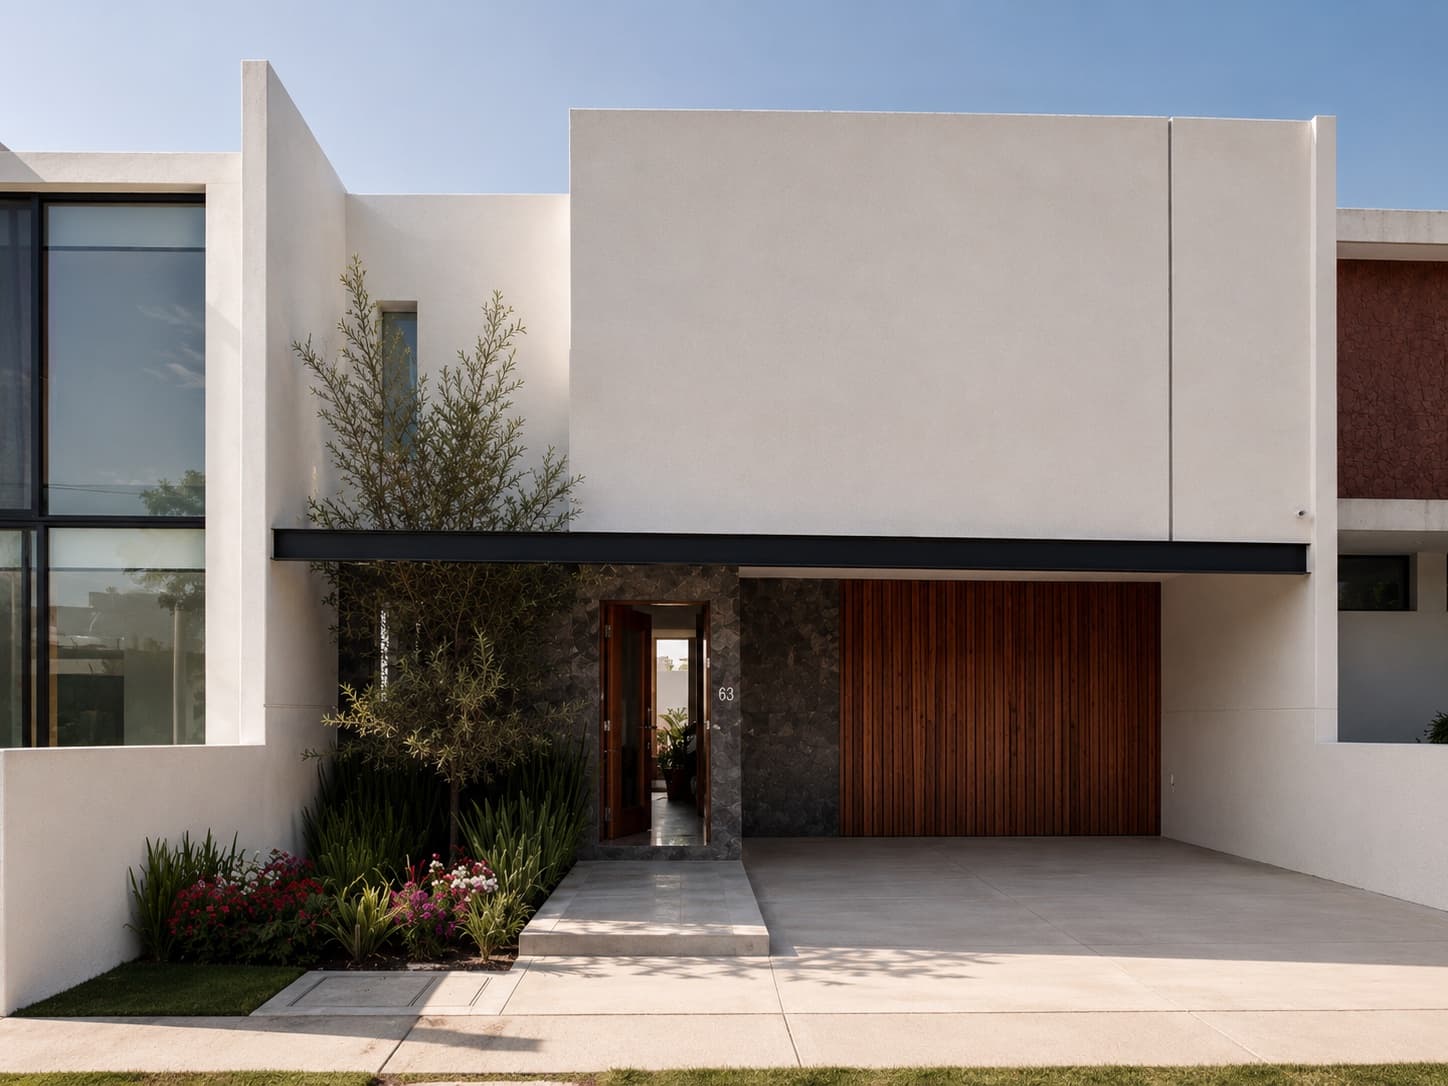
Finished minimalist façade of the Zibatá house in Querétaro, with a wooden gate and front garden
After

Vacation rental in Tequisquiapan

Tequisquiapan

Renovated for vacation rental income, without losing the Mexican character that makes the property so appealing.
Status
Completed
Type
Renovation
View project — Vacation rental in Tequisquiapan
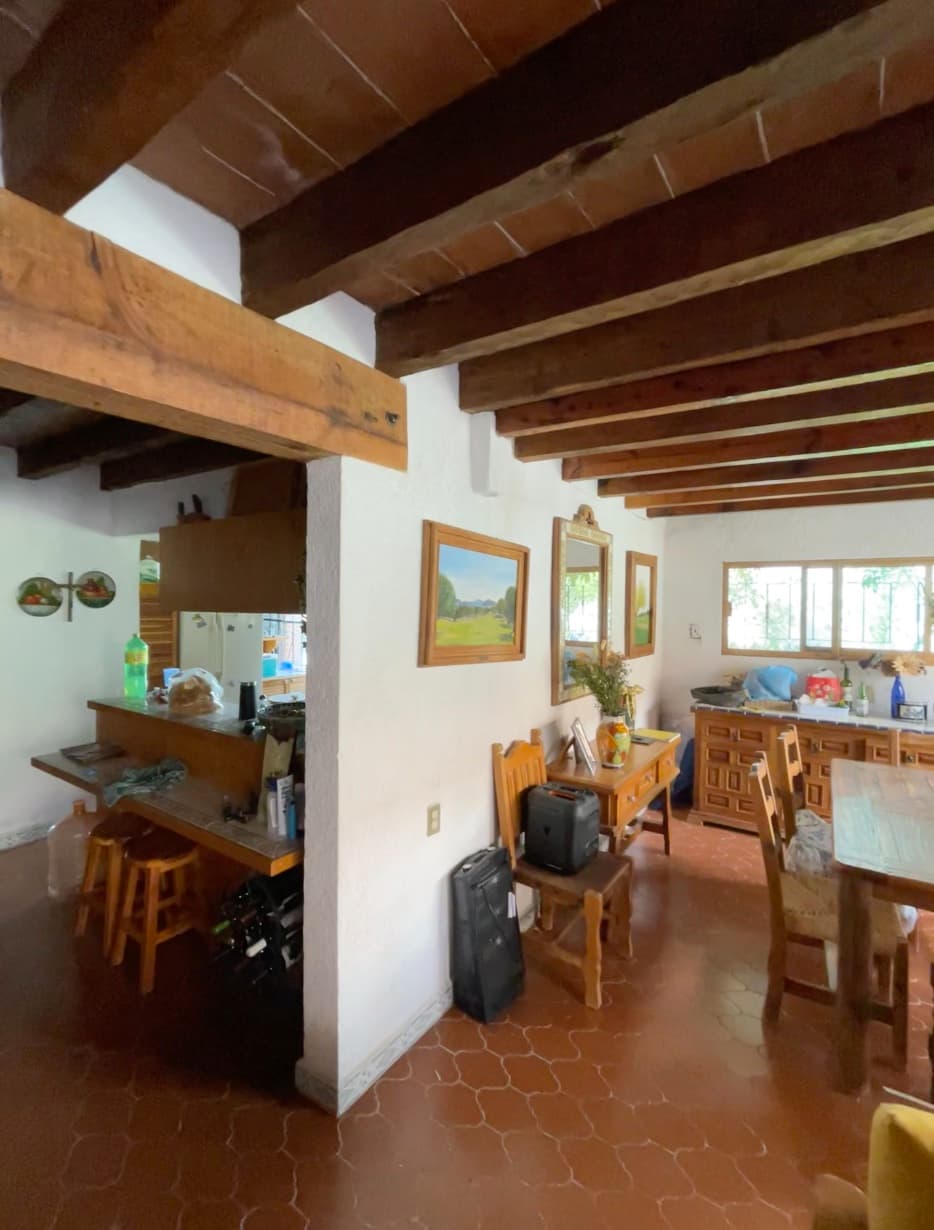
Before the remodel: kitchen and dining room with wooden beams, not yet renovated
Before
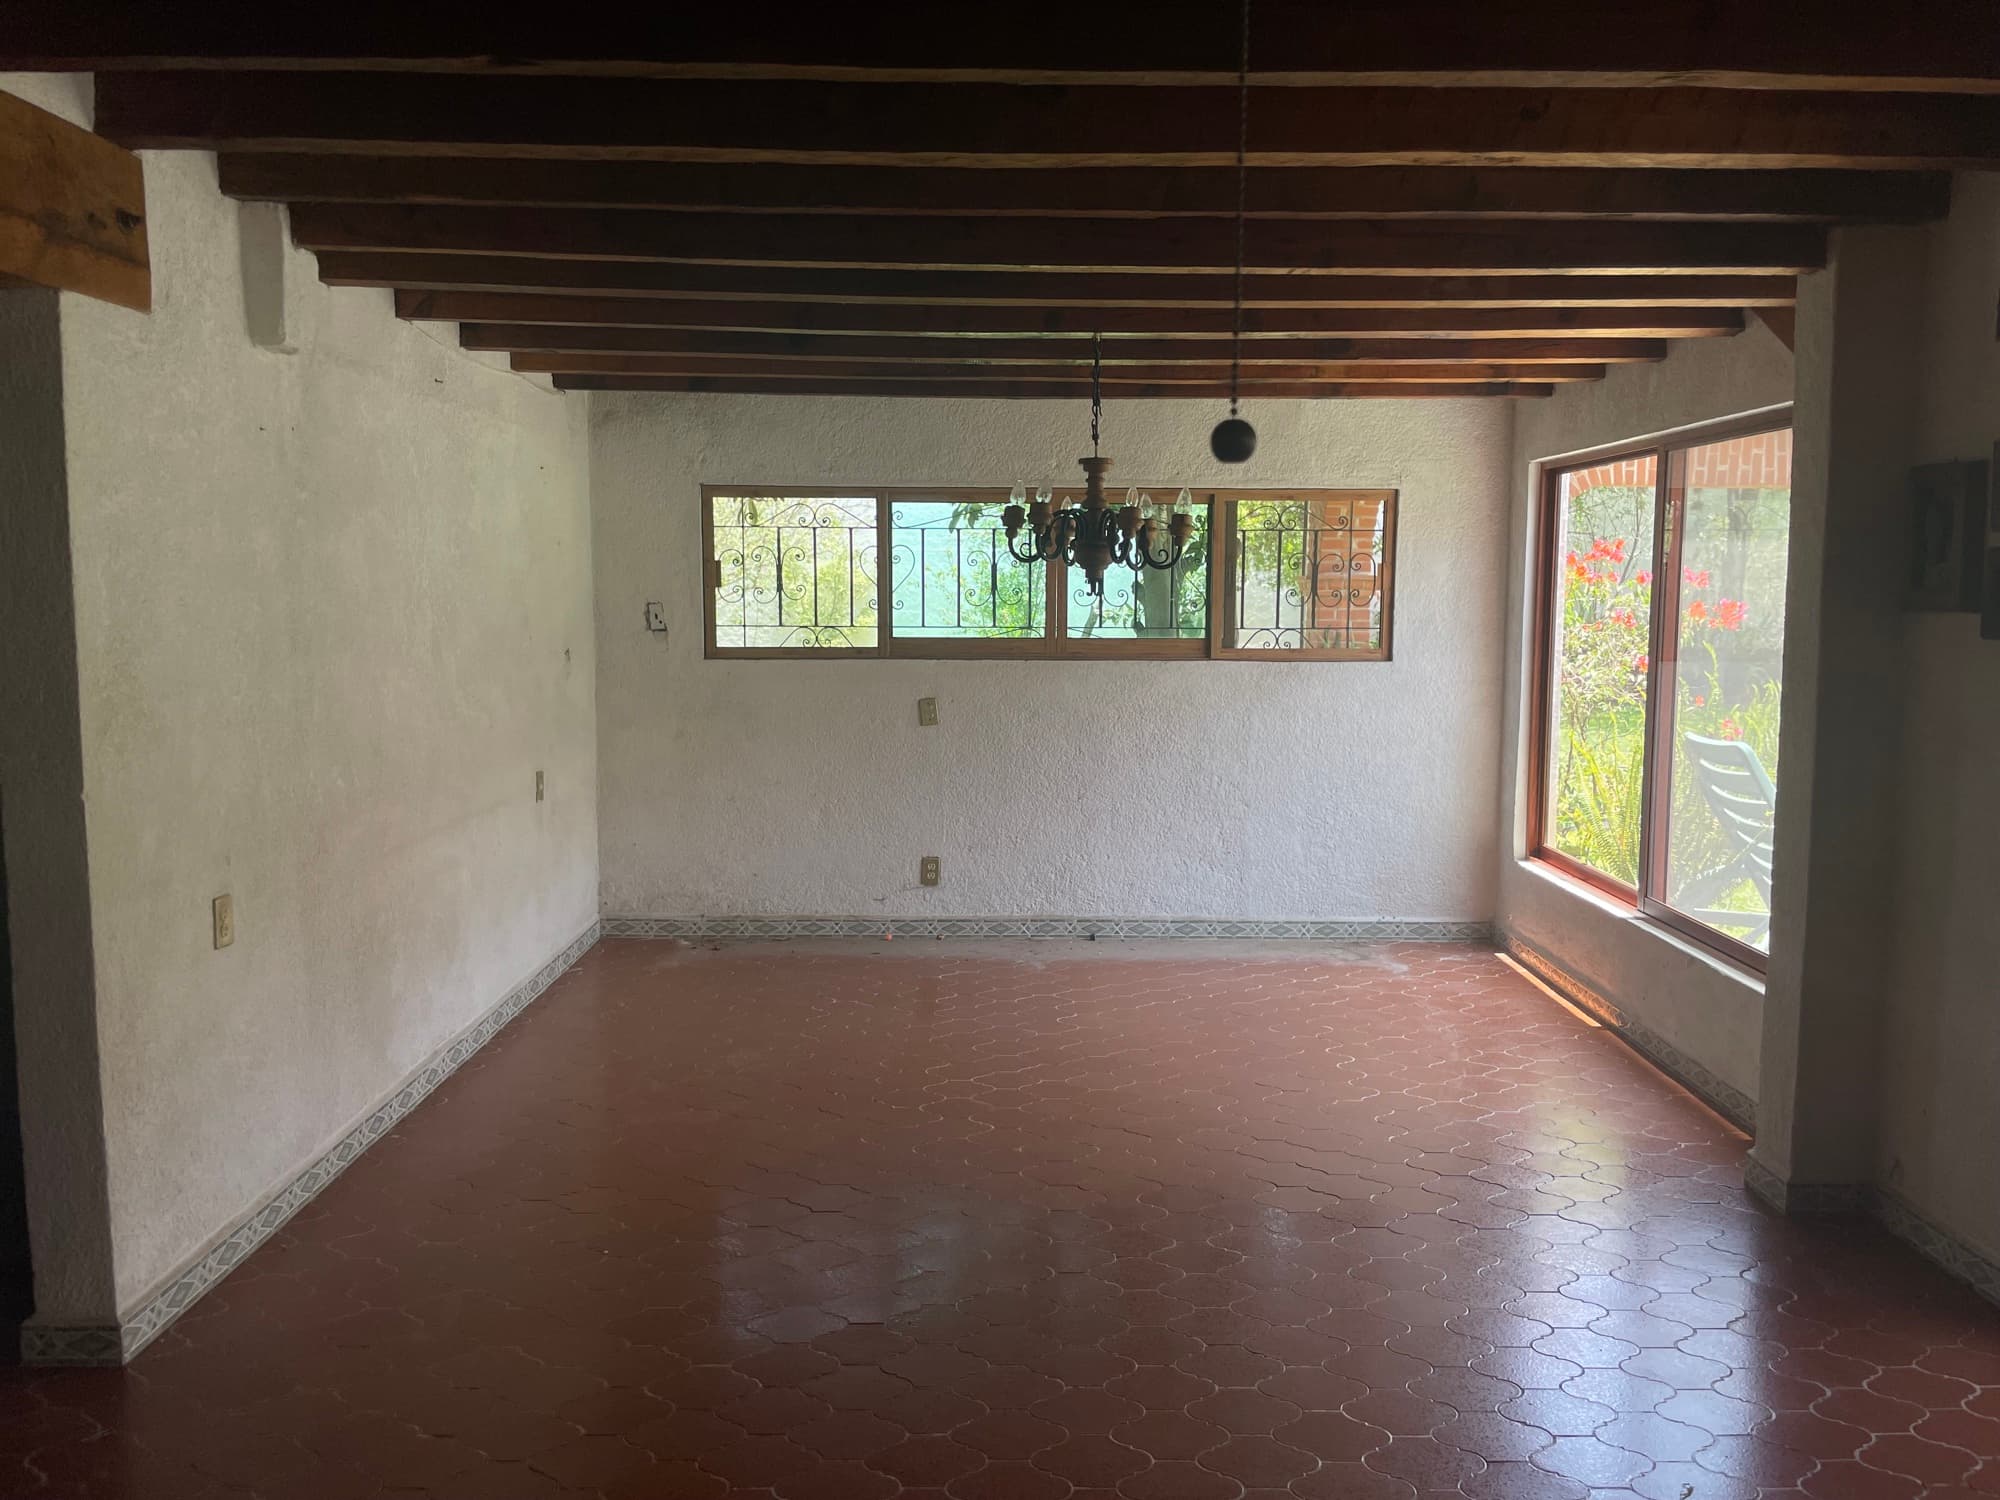
Before the remodel: empty living area with terracotta floors and a beamed ceiling
Before
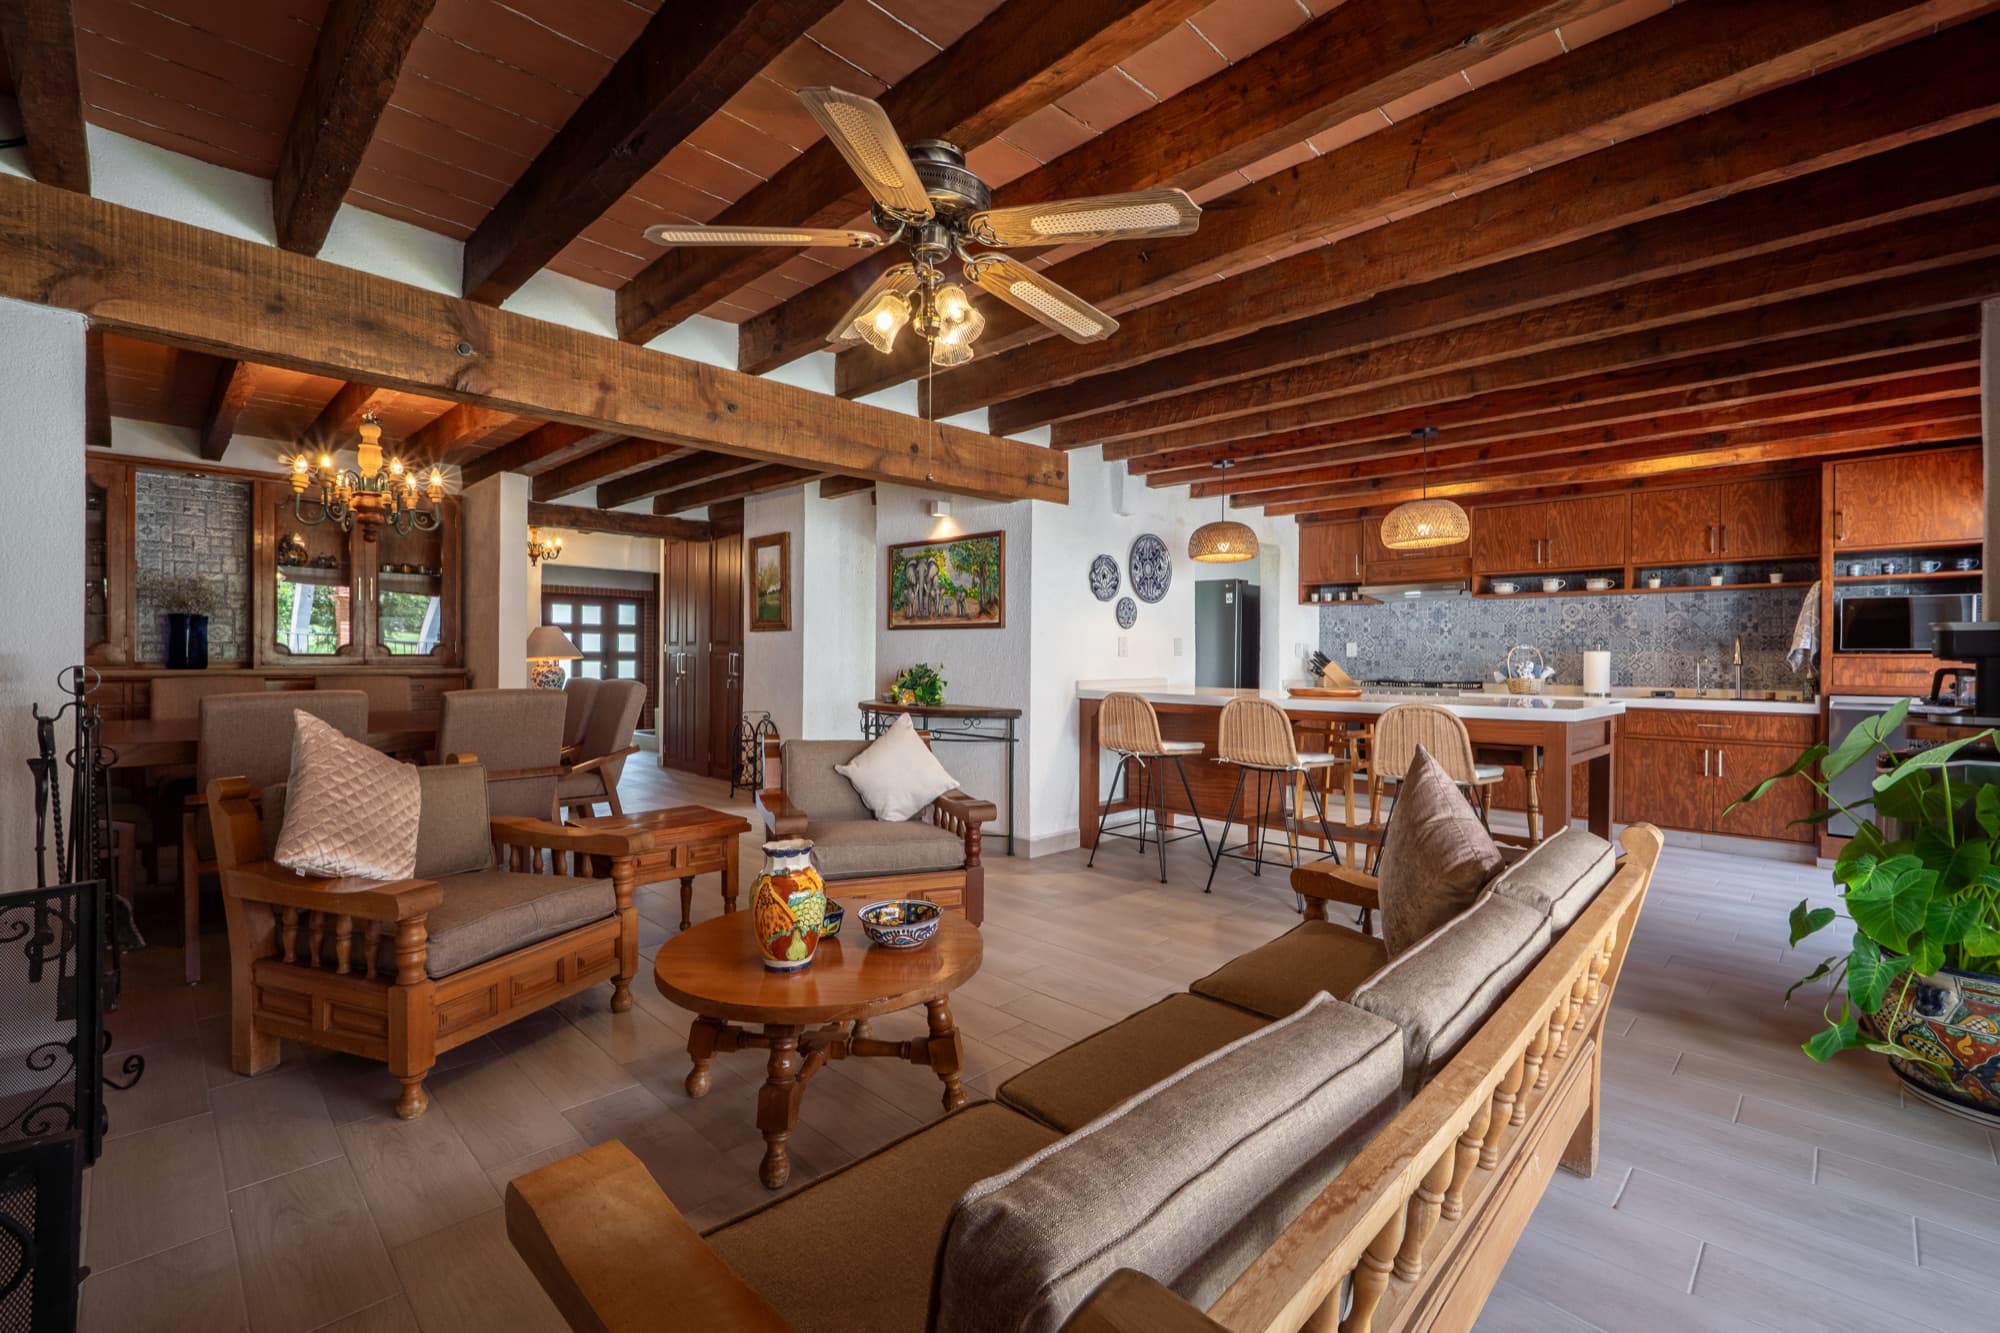
After the remodel: open living, dining and kitchen area with wooden furniture and exposed beams
After
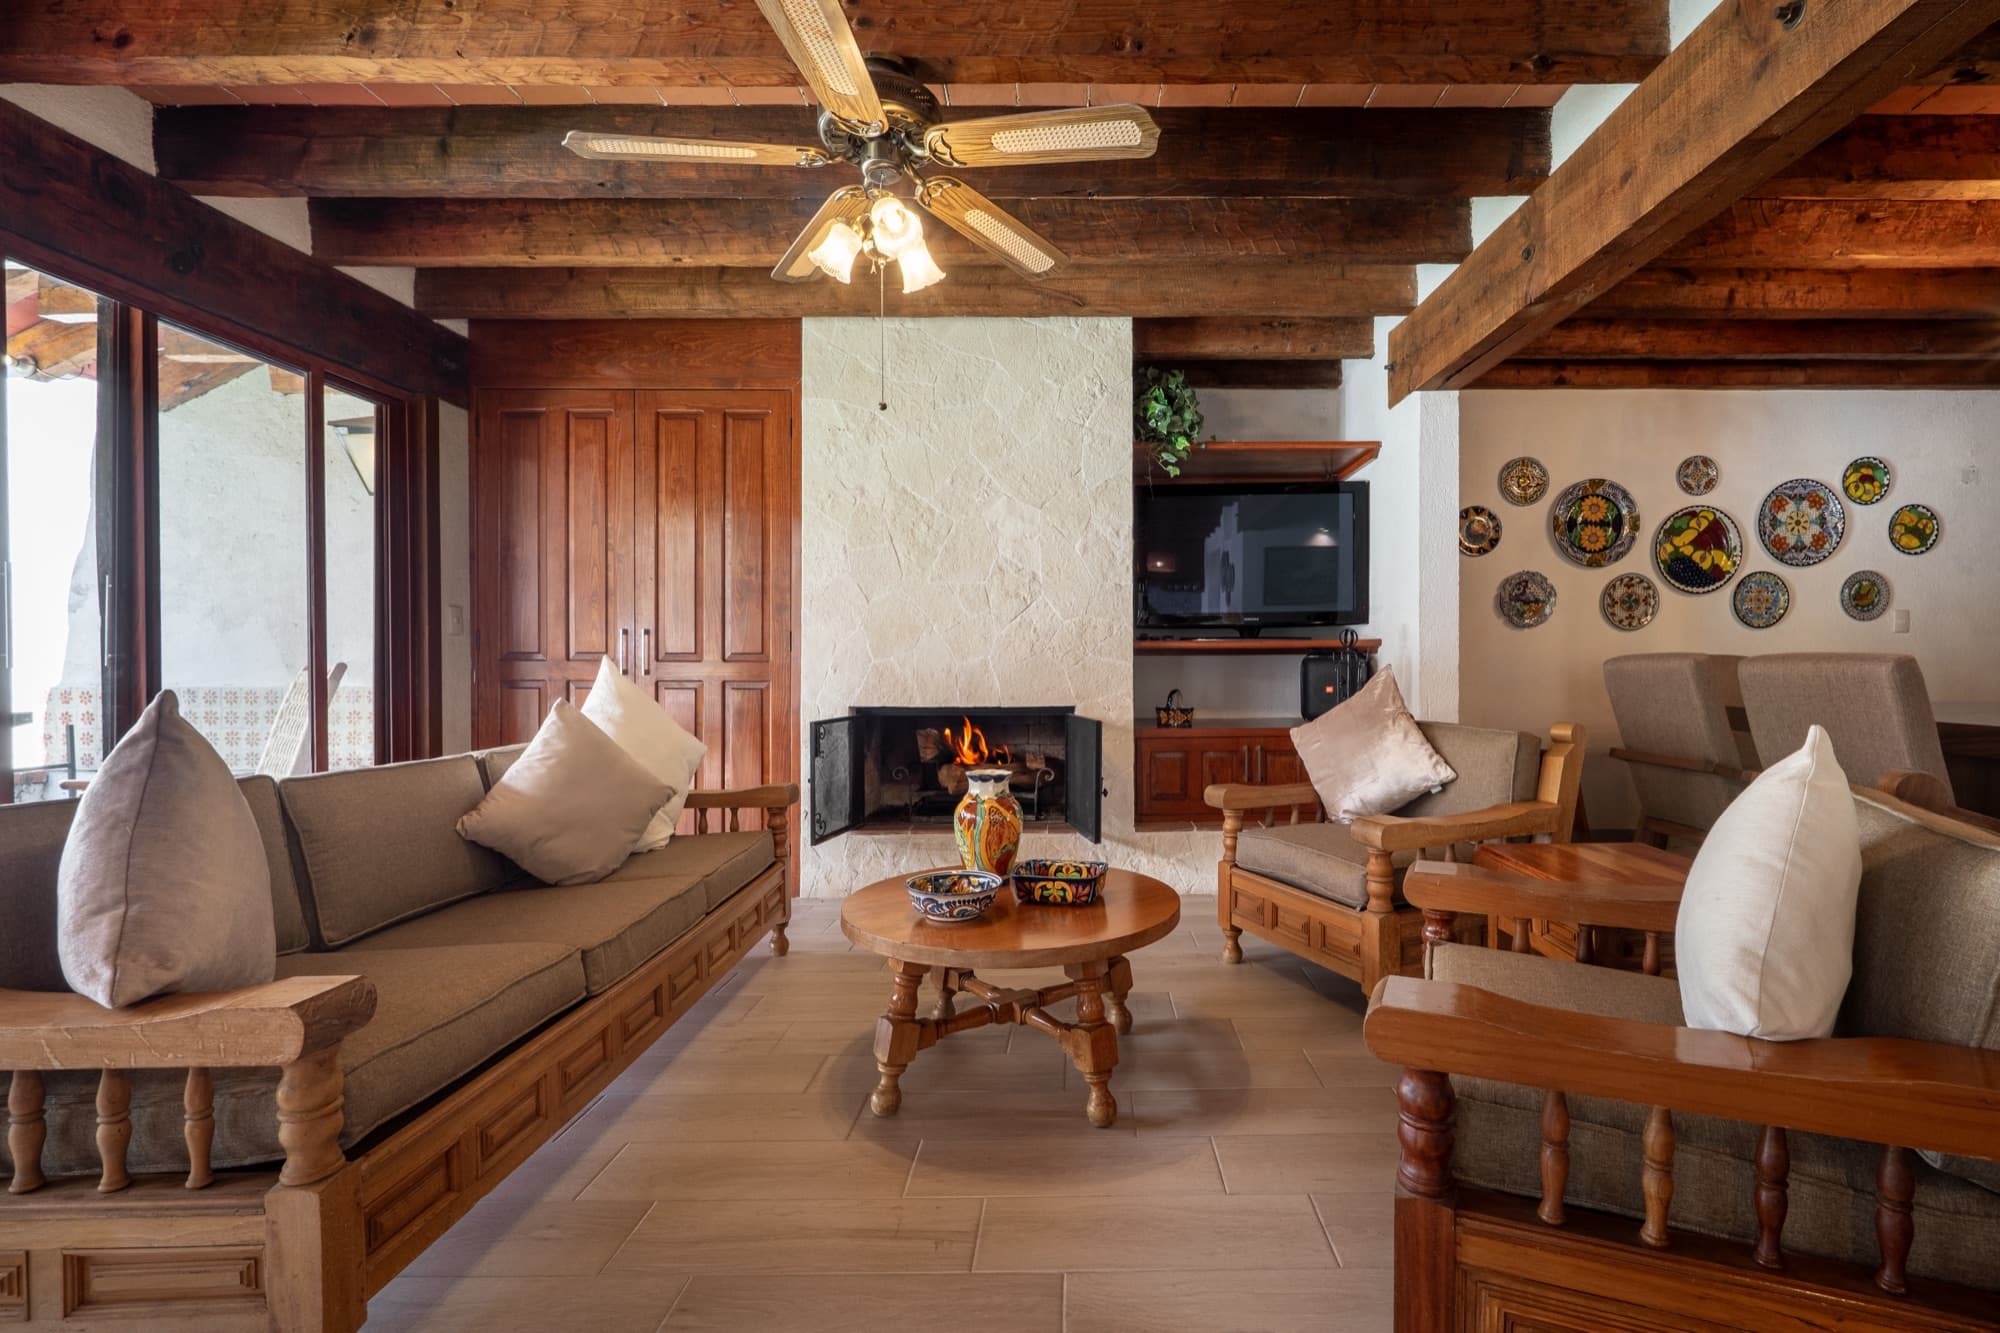
After the remodel: living room with a fireplace, wooden armchairs and Mexican décor
After
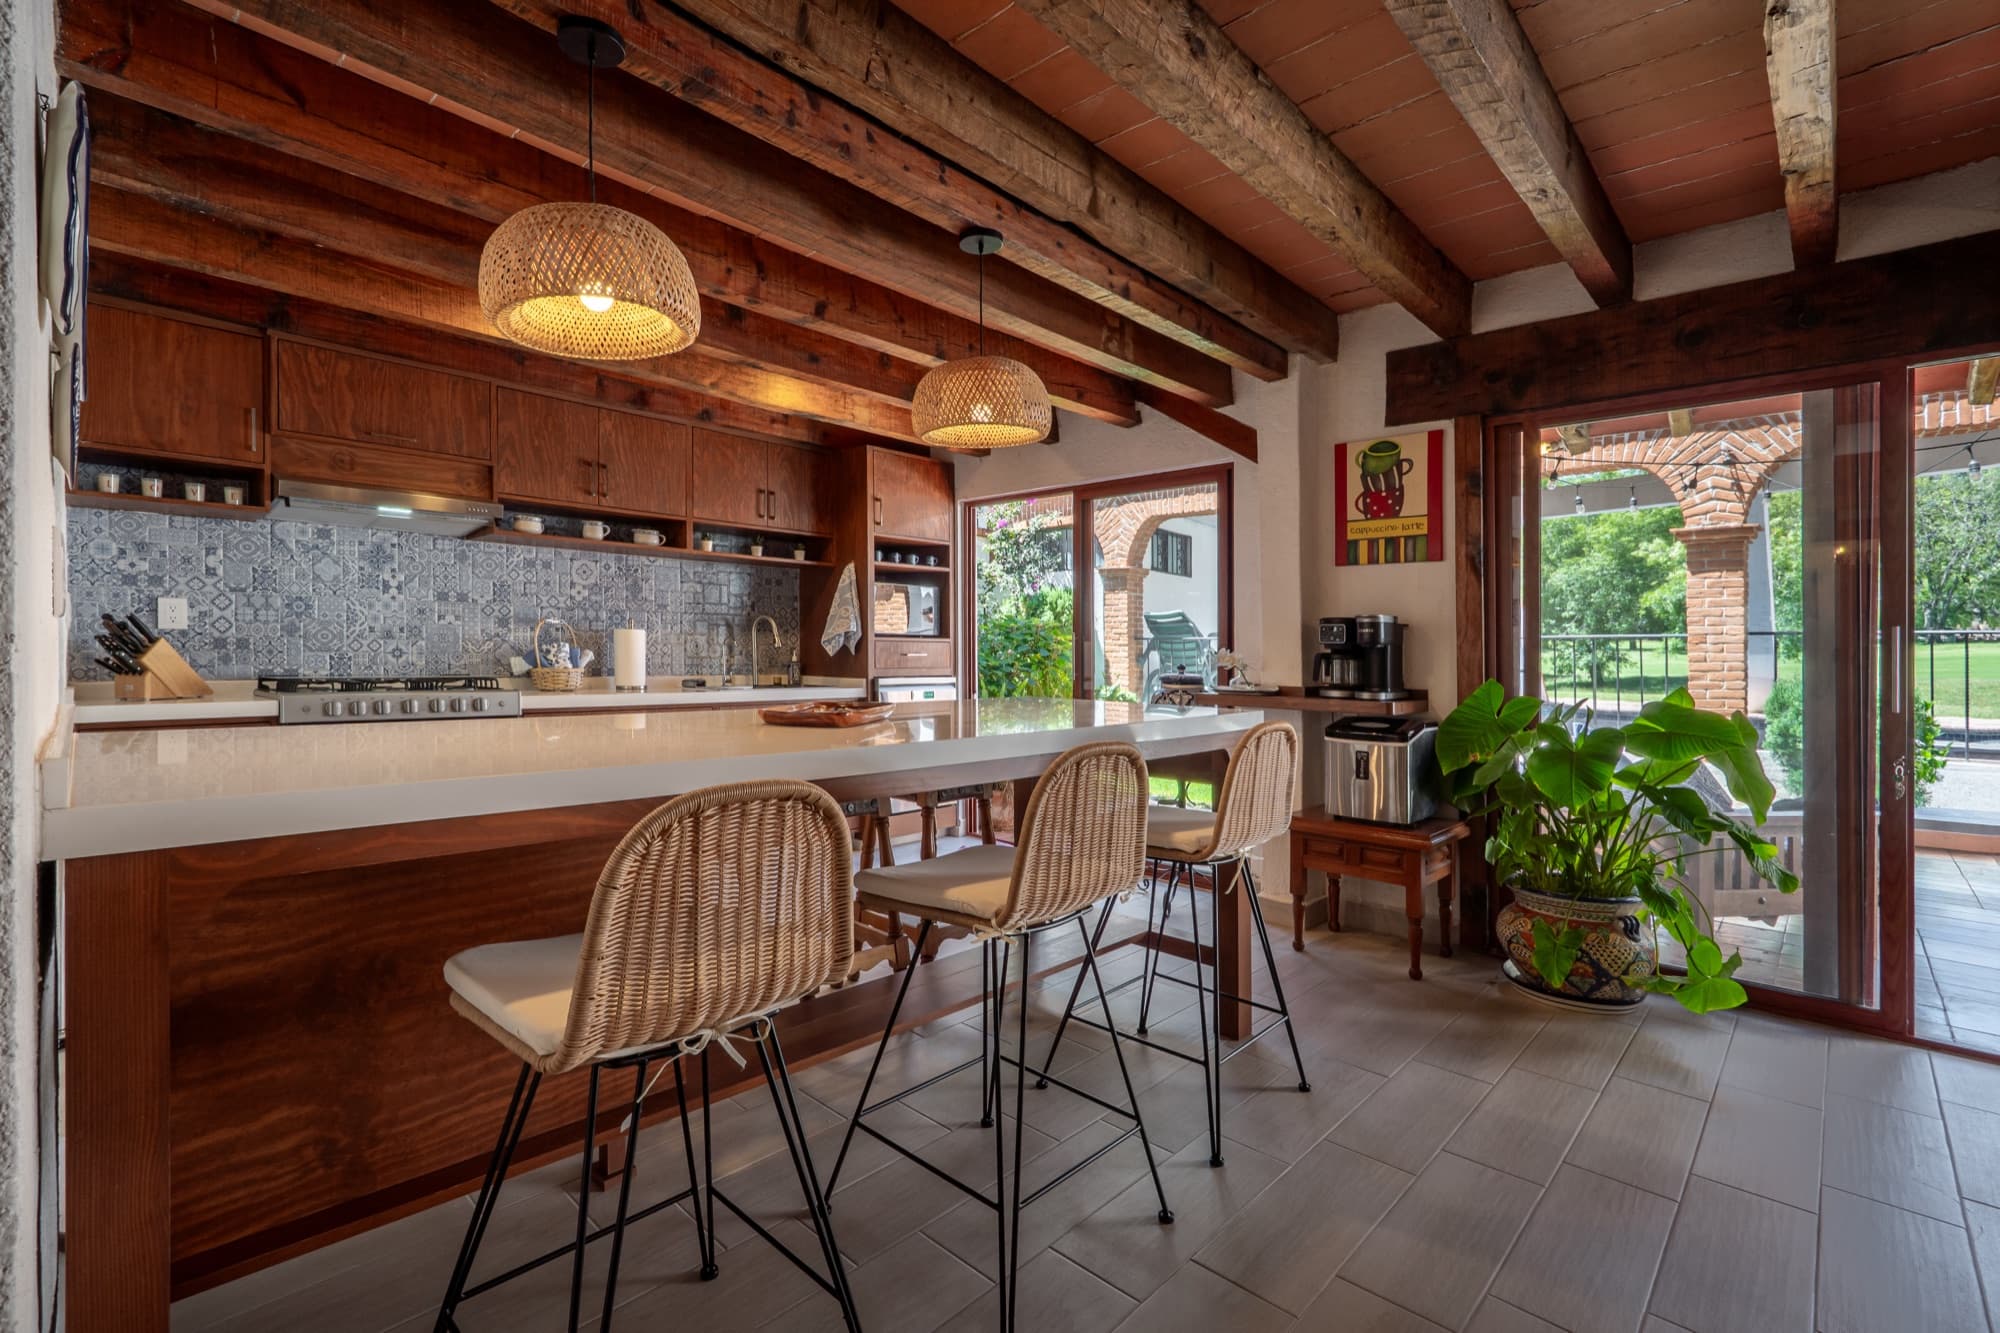
After the remodel: kitchen with a breakfast bar, woven stools and access to the garden
After

Lagos de Juriquilla

Querétaro

Under construction — this is how we envisioned it, and how it's being built, step by step.
Status
Under construction
Type
New build
View project — Lagos de Juriquilla
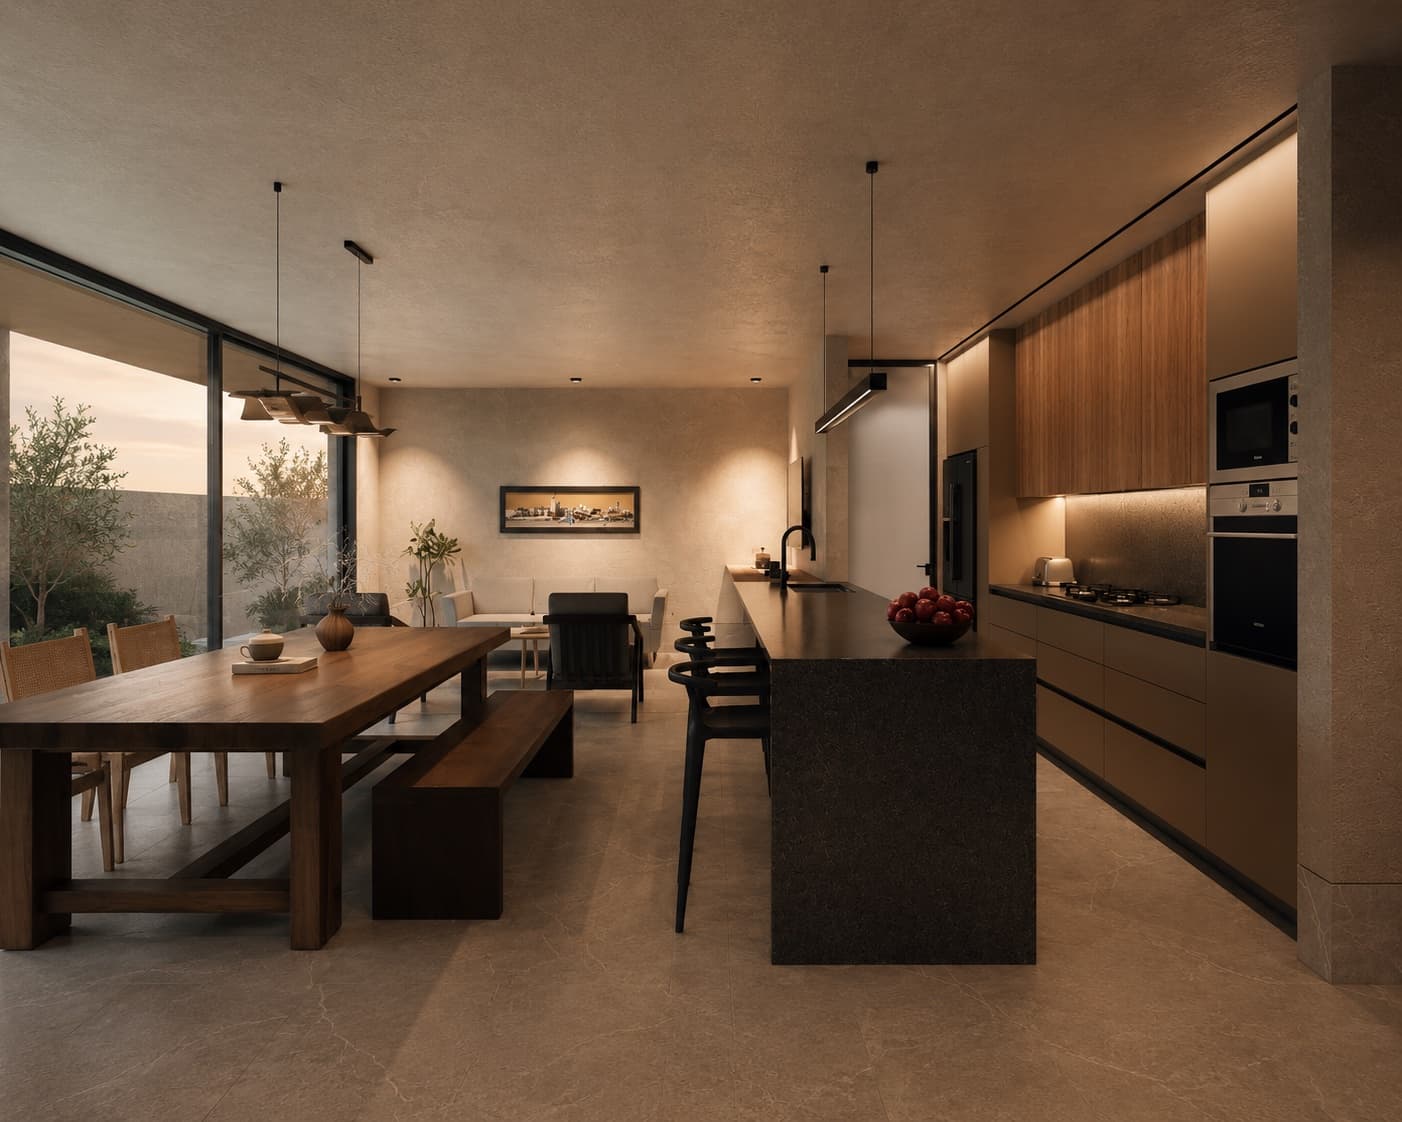
Rendering of the dining room and open kitchen of the Lagos de Juriquilla house
Render
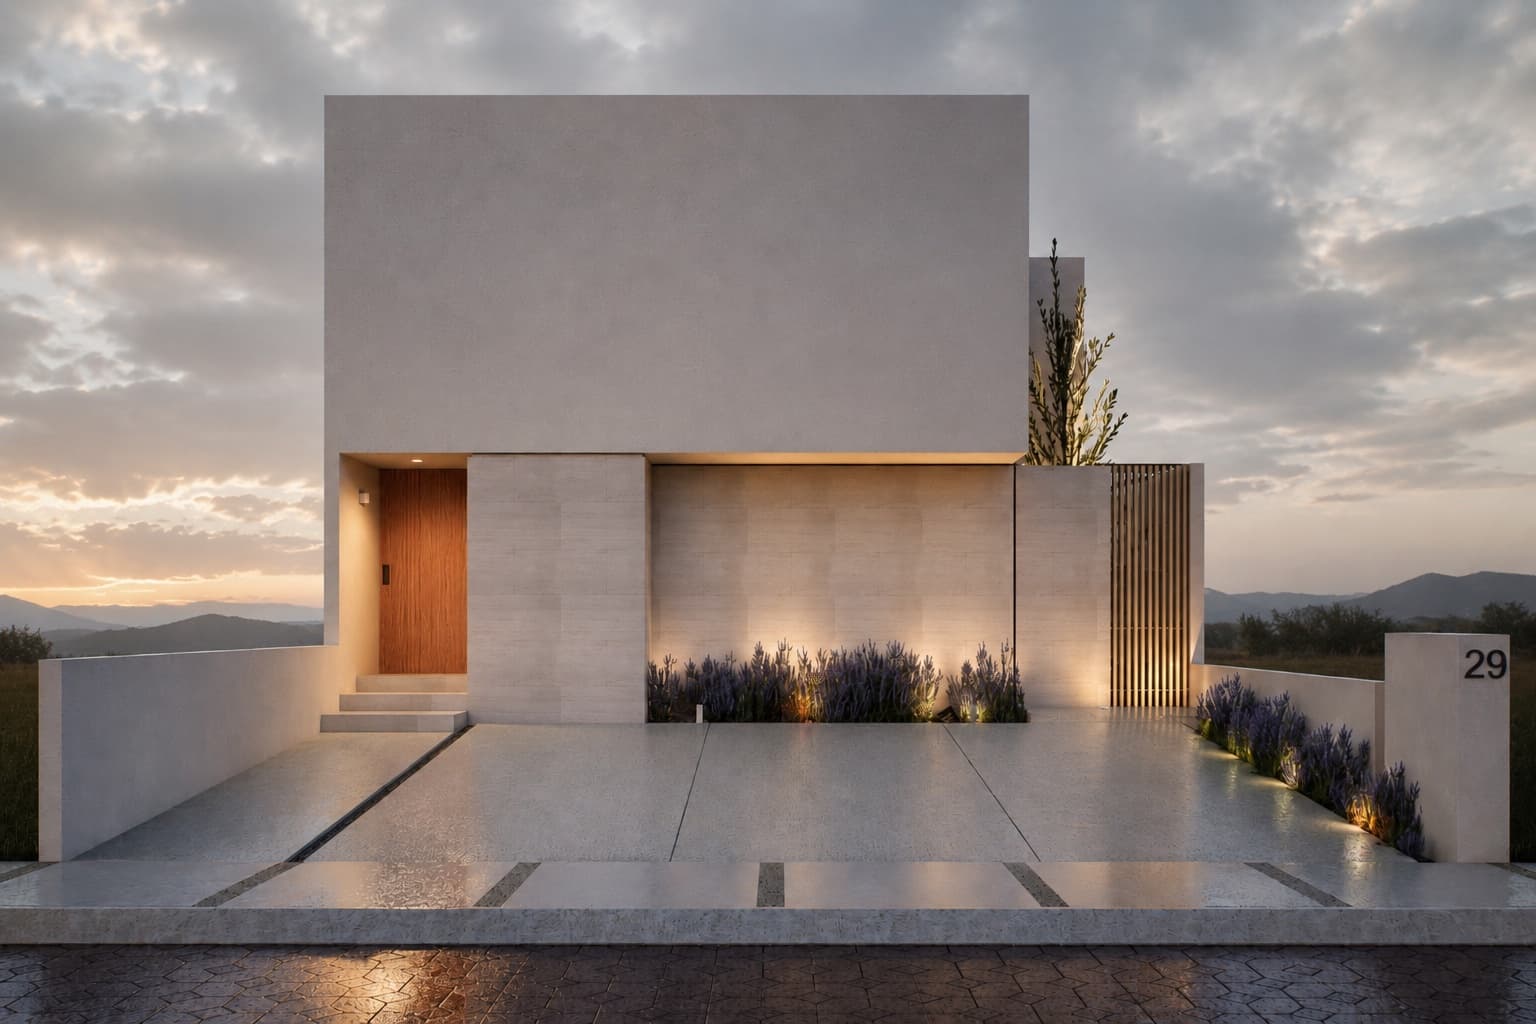
Rendering of the Lagos de Juriquilla house façade at dusk
Render
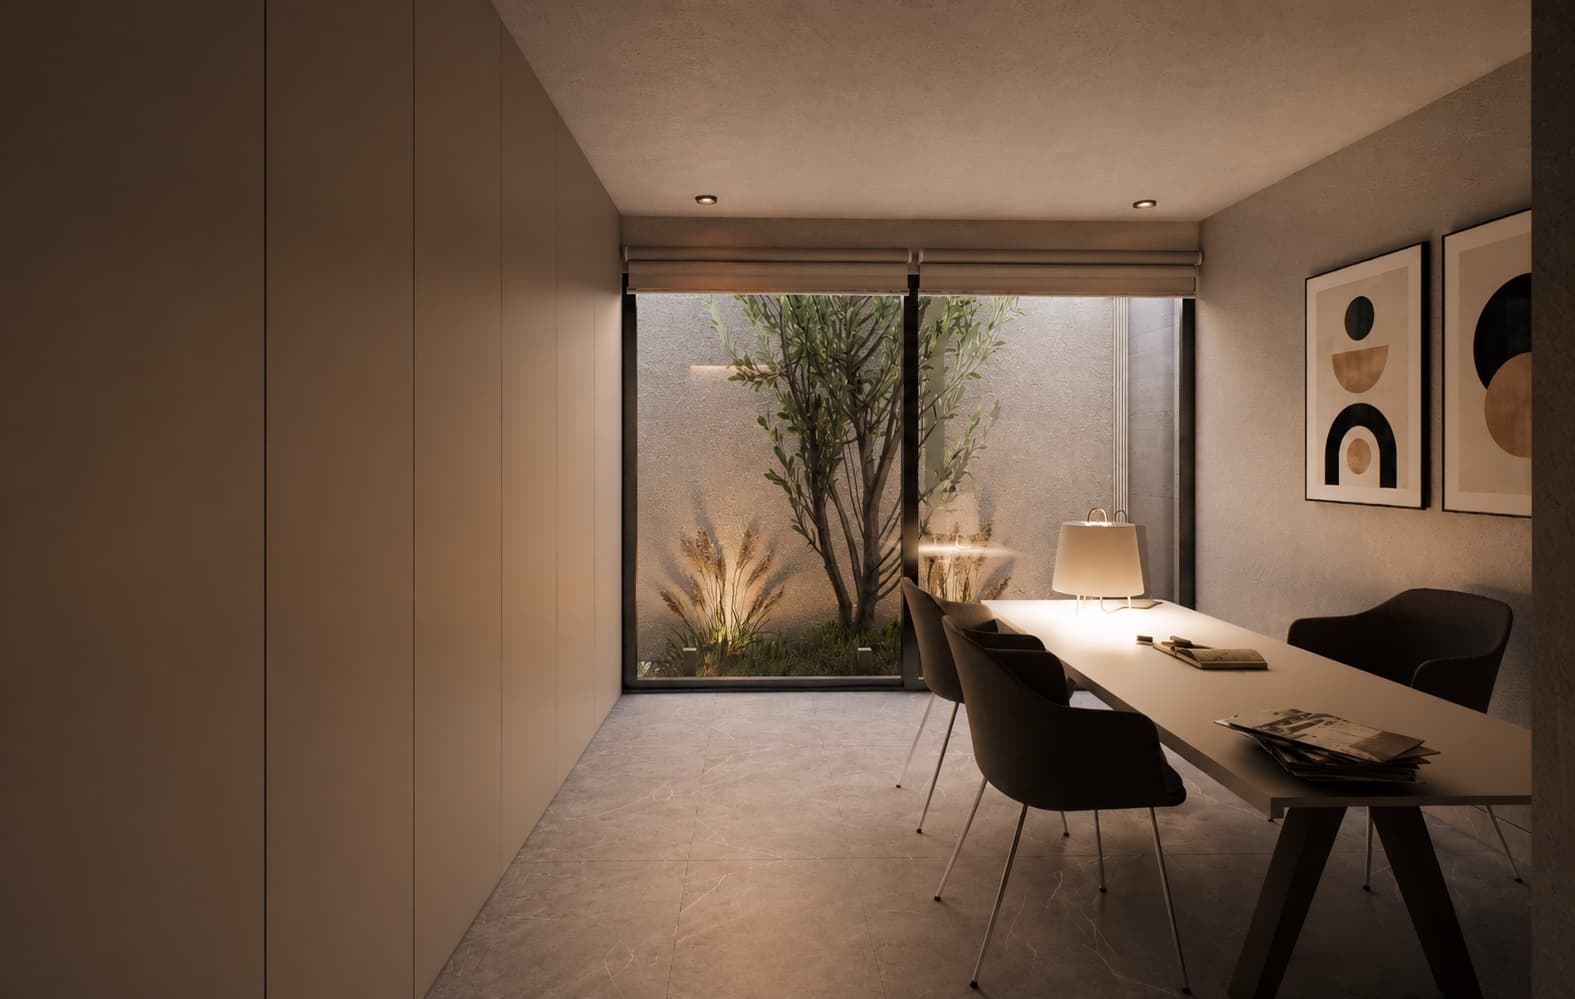
Rendering of the study, with a large window onto a garden patio, Lagos de Juriquilla house
Render
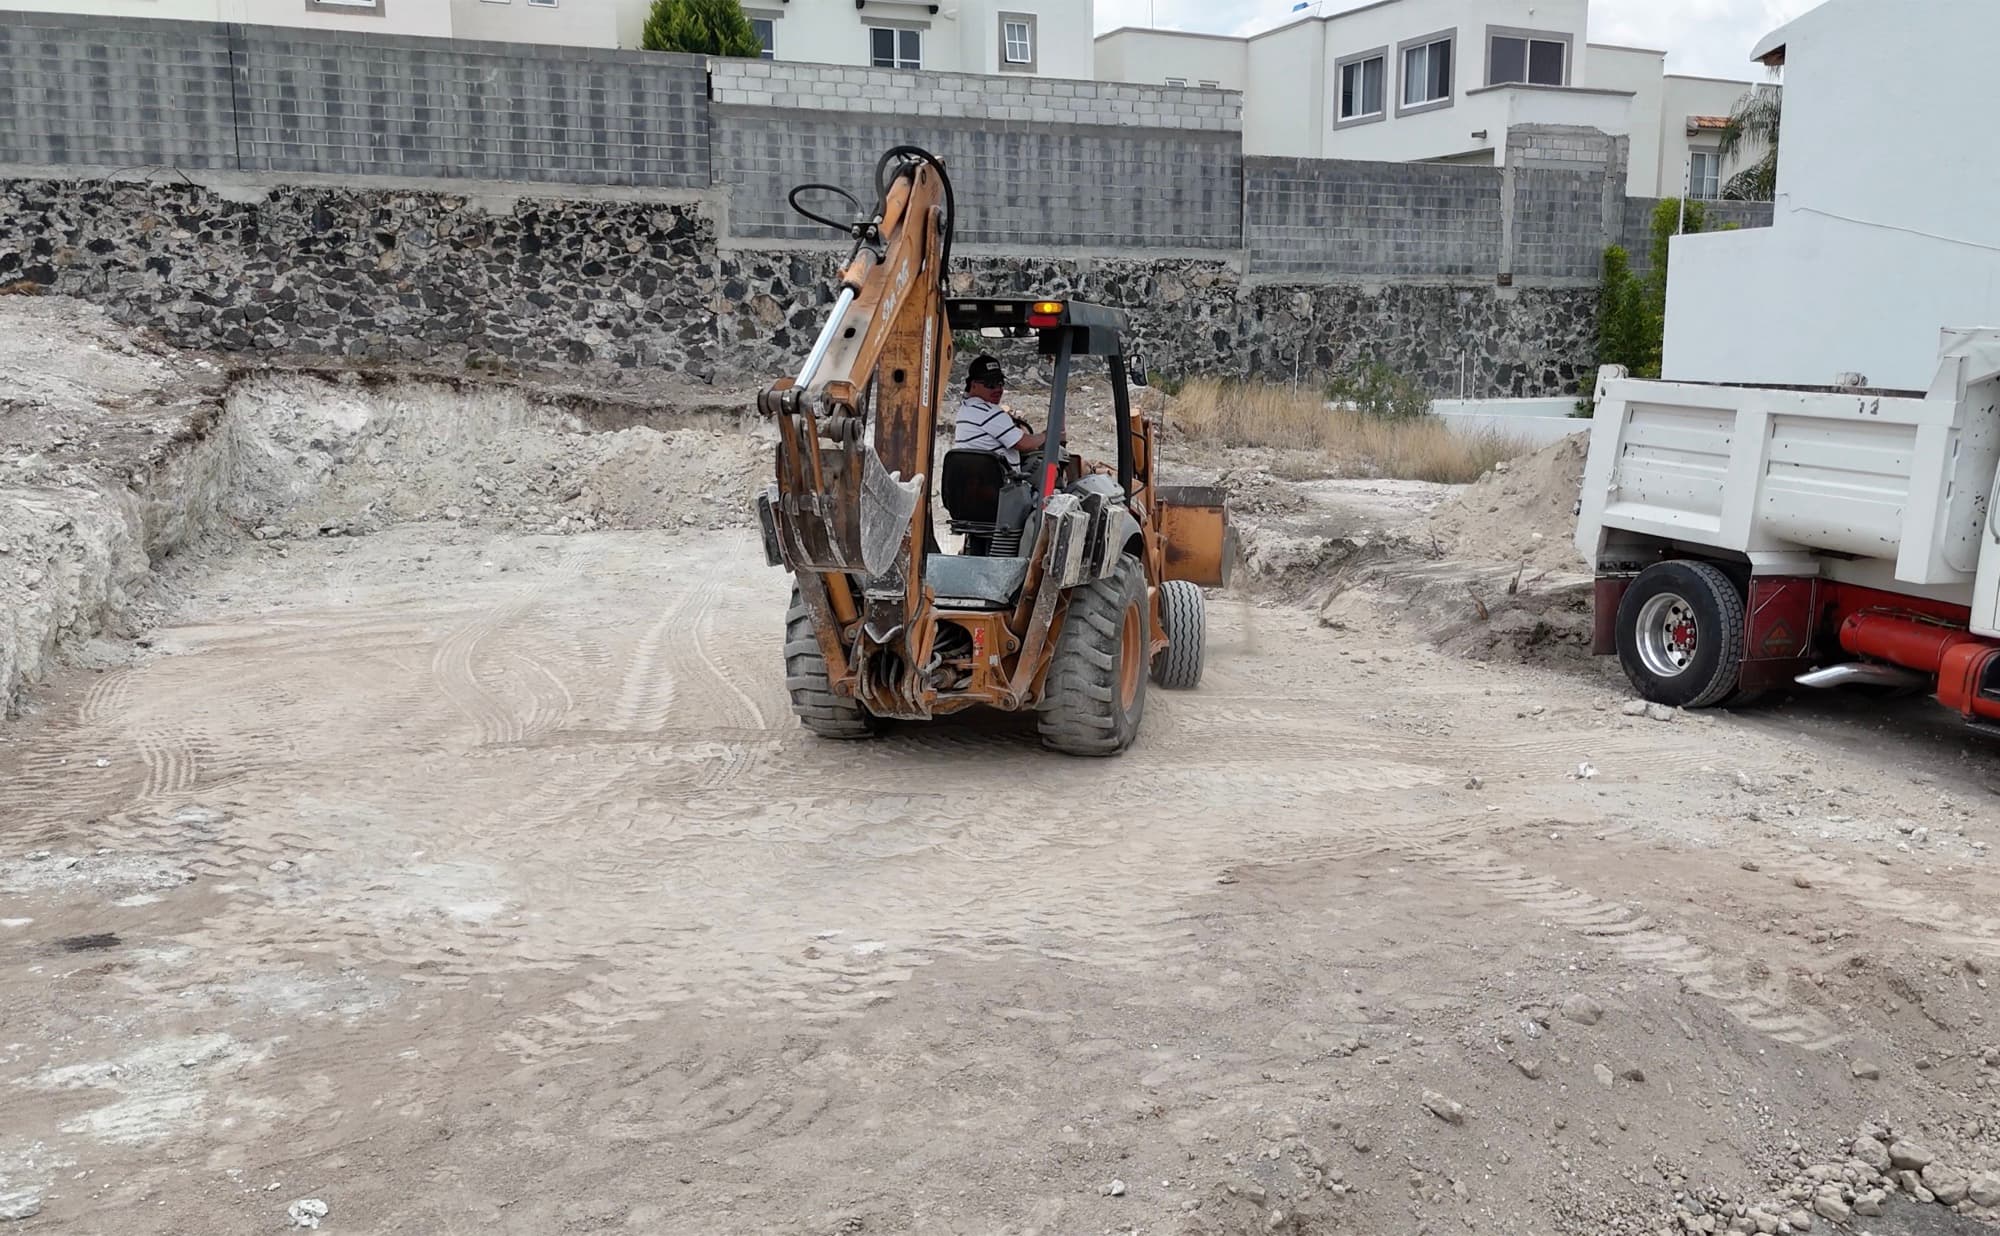
Construction starts at Lagos de Juriquilla: site excavation with heavy machinery
Under construction

This is what we have documented in photographs. There is more behind it — projects from years back, when no one thought to photograph the process. If you would like to see something close to what you have in mind, just ask and we will show you.